Tub to walk-in shower conversion: what to plan for
How a tub becomes a walk-in shower, the choice between low-curb and curbless, and the details that make it safe for years.
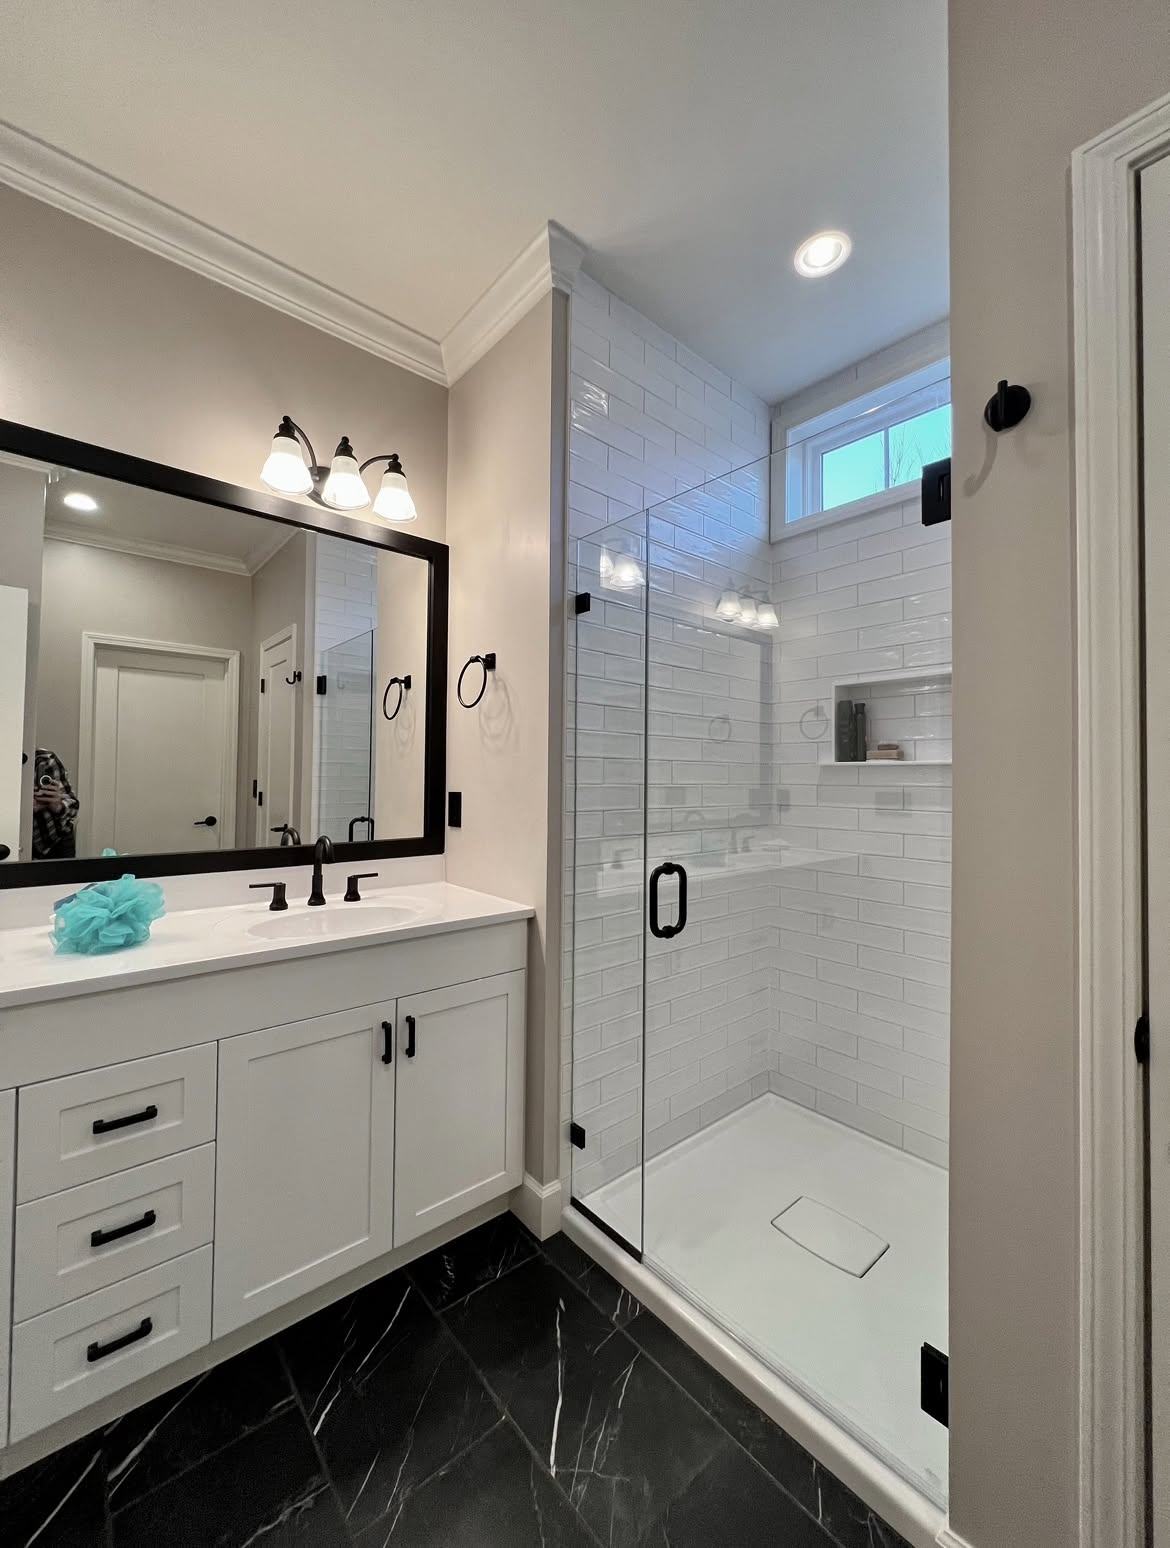
A tub to walk-in shower conversion takes out the bathtub and puts in a shower you can step or roll into, so nobody has to lift a leg over a 14- to 16-inch tub wall anymore. For aging in place it's one of the most useful changes you can make to a house. The job is mostly tearing out the tub and surround, reworking the drain and the waterproofing, and building a shower with a low threshold or none, a seat, grab bars and a handheld shower head.
The tub wall is the hazard
Getting over a tub wall means standing on one leg, on a wet surface, while you turn. If your hips are weak, your balance is off or you've just had a knee or hip replaced, that may be the riskiest thing you do all day. A tub transfer bench buys some time, but it's in the way and it leaves water all over the floor.
In a lot of Saratoga Springs houses the only full bath is upstairs, with a tub from the 1950s or 1980s tucked into a five-foot alcove. That alcove happens to be a good size for a walk-in shower.
Low curb or no curb
A low-curb shower keeps a small lip, often 2 inches or less, to hold the water in. It's the simpler build, because the shower floor can sit on the existing subfloor with the slope packed up on top of it. If the person using it walks, even with a cane, a low curb is often all they need.
A curbless shower, also called zero-threshold, runs the bathroom floor straight into the shower with no lip at all. That's the one to build for a wheelchair, a rolling shower chair or a walker, and it's the easiest to keep clean. The catch is the slope. The shower floor still has to fall toward the drain, which typically means lowering the floor framing under the shower or raising the whole bathroom floor a little. In an older house with joists running the wrong way, or a finished ceiling below that you don't want to open, that framing question ends up driving the whole design. A linear drain, the long narrow kind, set along the back wall or across the entry helps keep the water in without a curb.
How much room it needs
A standard 60-by-30-inch tub alcove turns into a shower of about the same footprint. That's fine for someone who stands or uses a seat. For wheelchair use, accessibility guidance describes a roll-in shower at least 30 by 60 inches with a full-width opening, or a 36-by-36-inch transfer shower with a seat for someone who slides over from the chair.
Don't forget the floor outside the shower. It counts as much as the shower does. Somebody needs room to stand there, park a walker, or set a chair right next to the opening.
For the enclosure, glass keeps a small room from feeling boxed in. We'd go with a fixed glass panel and no door, or a partial panel, before a swinging door, which is awkward to deal with from a seat. For full roll-in access, a weighted shower curtain is still a perfectly sound choice.
The parts that keep someone safe
Grab bars go on the back wall and the control wall, plus a vertical bar at the entry. They're rated for 250 pounds and they get screwed into studs or solid blocking, never just drywall. Put the blocking in while the walls are open, even for bars you won't hang yet. Our post on grab bars that look good goes into placement.
The seat can be a built-in bench or a fold-down seat rated for the load, at about 17 to 19 inches high. The controls should be reachable from that seat and from outside the spray, so they sit toward the entry, not under the shower head. A handheld shower on a slide bar lets a seated person and a standing one each set it where they want it.
Use a pressure-balancing or thermostatic valve. It keeps the water from going scalding hot when somebody flushes a toilet. On the floor, small mosaic tile gives you a lot more grout lines to grip than big smooth tiles do. And get the light and air right: a vapor-proof light over the shower and an exhaust fan that actually vents outside. See bathroom fan and mold prevention for the fan.
Waterproofing nobody sees
A shower lasts exactly as long as its waterproofing. When the tub comes out, the old tub flange and wall board come with it, and the new shower needs one continuous waterproof layer from the floor up the walls, tied properly into the drain. On a curbless shower that layer has to carry on past the shower onto the bathroom floor. Skip it and the leak turns up as a stain on the ceiling below a year later. That's covered in signs of a leaking shower behind tile.
Before you start
Ask whether this is the only tub in the house. Some buyers want one, and little grandchildren are a lot easier to bathe in a tub. If there's a second bathroom with a tub, converting this one is an easy call.
In a house built before 1978, old paint, flooring and adhesives should be tested for lead and asbestos before anyone disturbs them. Moving a drain or reframing a floor may need a permit, so check with your town or city building department.
Bring in an occupational therapist early if you can. An OT can tell you whether a low curb will do or a curbless shower is needed, and where the bars should go for the person who'll actually use them.
What drives the cost
We don't publish prices. What moves the number most is curb versus curbless, and with curbless, whether the floor framing has to come down. After that it's moving the drain or the valve, the tile and glass you pick, what shape the subfloor is in once the tub's out, and whether the rest of the room needs work while it's open. For the bigger picture on a full bath, see our bathroom remodel guide for Saratoga Springs.
Frequently asked questions
How long does a tub to shower conversion take?
A straightforward conversion in the same footprint typically takes one to two weeks of work once materials are on hand. A curbless shower that needs framing changes takes longer. Tile needs time to cure, so plan on being without that shower for a stretch.
Can a walk-in shower go in a small bathroom?
Usually. A five-foot tub alcove is plenty for a comfortable walk-in shower. The tighter question is the clear floor space outside it for a walker or chair.
Should I go curbless if nobody uses a wheelchair?
Often, yes. There's no lip to trip on, it still works if a walker or shower chair comes along later, and it's easier to clean. If the floor framing makes it hard, a low curb of 2 inches or less is a reasonable middle ground.
Safe at Home, our service for accessible bathrooms, walk-in showers and grab bars, is still in preparation. You can read about it and get on the waiting list from the Safe at Home page, and our current bathroom work is on its own page.