Aging in place in Saratoga County: where to start
How families in Saratoga County can plan home changes for aging in place, which rooms matter most, and who to bring in first.
Aging in place means staying in your own home, safely, as your body changes. In most Saratoga County houses the work lands in three spots: the way in, the stairs, and the bathroom. Start by watching how the person actually gets around the house, fix the riskiest things first, and do it before a fall makes the decision for you.
Plan it before you need it
Planned changes come out better than rushed ones. After a hospital stay a family often has a few days to make the house work, and they end up with a rented tub bench, a clamp-on rail and a plywood ramp nobody likes looking at. Do the same thinking a year or two earlier and you get a handrail screwed into real framing, a shower built to walk into, and front steps that look like they came with the house.
Planning ahead also lets you spread the work out. A second stair rail or a couple of grab bars can go in this season. A first-floor bathroom or a rebuilt entry takes design time, maybe a permit, and a slot in a Capital Region building season that's shorter than anybody would like.
Watch the morning route
Don't start in a catalog. Start with the walk the person makes every morning: bed to bathroom, bathroom to kitchen, kitchen to the door they really use (which is often the garage door, not the front). Write down every step, every raised threshold, every dark hallway, and every place where a hand goes out to a wall or the back of a chair. Those hand marks on the wall tell you where the rails belong.
Then bring in an occupational therapist if you can. An OT looks at the person, not the house: balance, grip, reach, eyesight, and how they get in and out of the tub or up off the toilet. They come back with specific recommendations, which keeps you from spending on the wrong things. A doctor can refer you for a home safety evaluation, and for a lot of families it turns out to be the most useful hour of the whole process. Our job as builders is to turn that list into something that fits the actual walls and floors. If you want to get ready for that visit, go through our home safety checklist for aging parents first.
Getting in the door
The entry is where a lot of county houses fail first. The older village homes in Saratoga Springs and Ballston Spa tend to have a tall front porch with steep steps. In Malta, Wilton and Clifton Park it's more often a garage entry with two or three steps up into the kitchen. Then winter adds snow, ice and road salt to whichever one you've got.
The fixes run from a rail on both sides of the existing steps, to rebuilding the steps with lower risers and deeper treads, to a ramp. Rails on both sides are cheap and fast, and we'd do that first almost every time. We go through the rest in wheelchair ramp vs steps.
The stairs inside
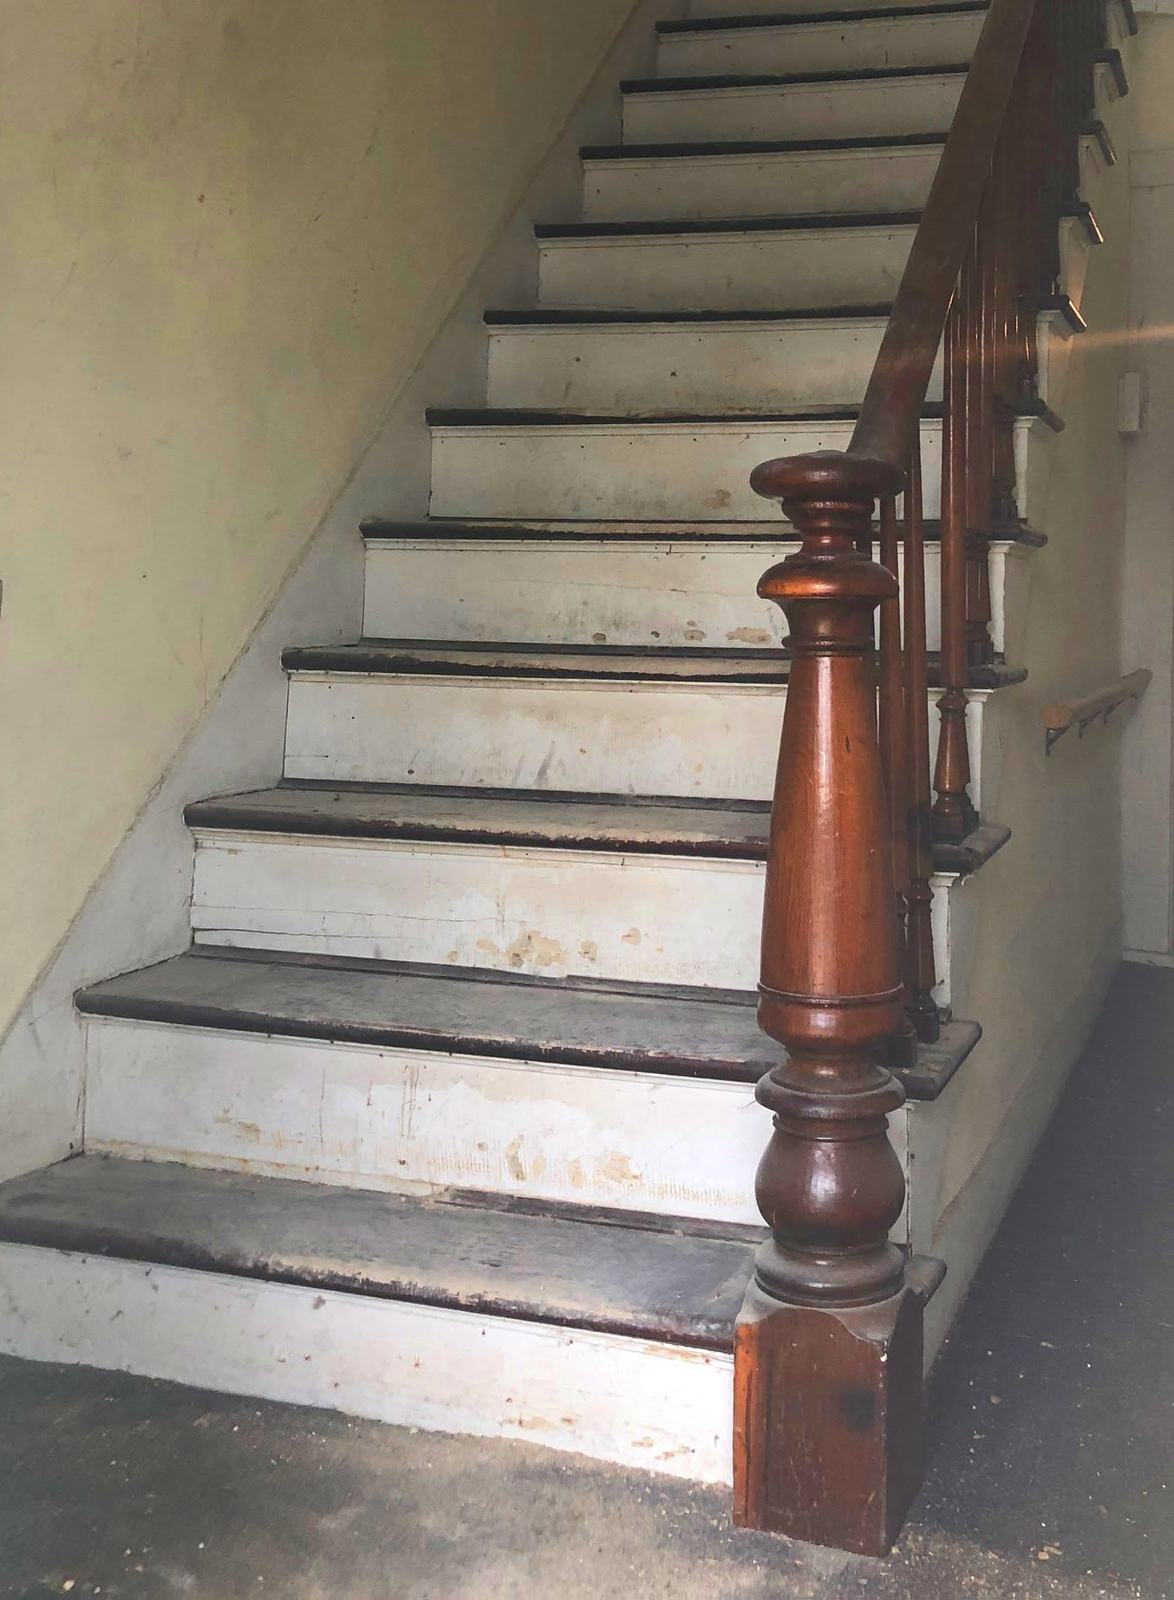
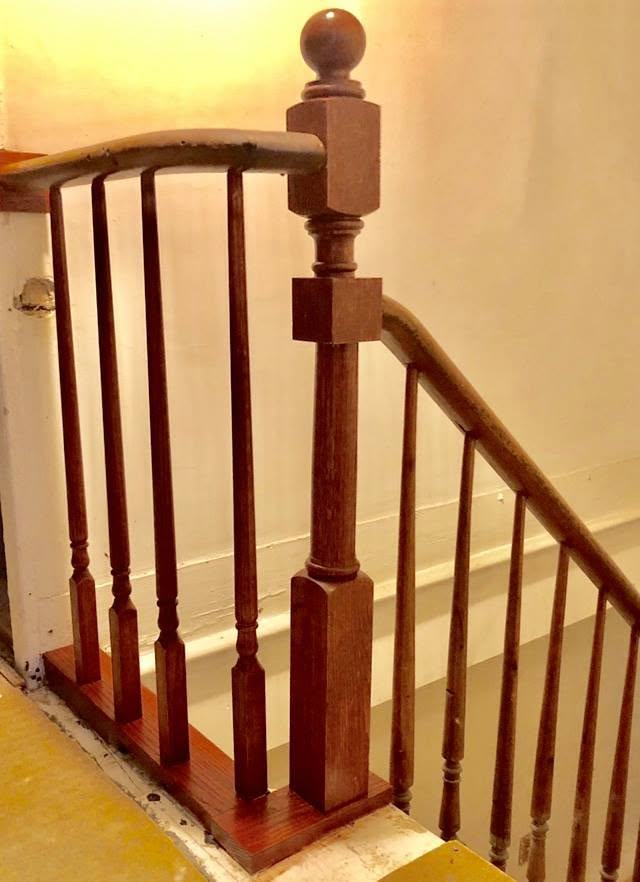
In a two-story house the main stair is the biggest fall risk. The New York State Residential Code requires a handrail on any stair with four or more risers, set 34 to 38 inches above the nosings. That's the minimum. For someone getting older, put a rail on both sides so they can hold on with their stronger hand going up and coming down. And light the stair, with a switch at the top and another at the bottom, so nobody walks down in the dark to find the switch. Our post on when stairs need a handrail has the details.
The bathroom
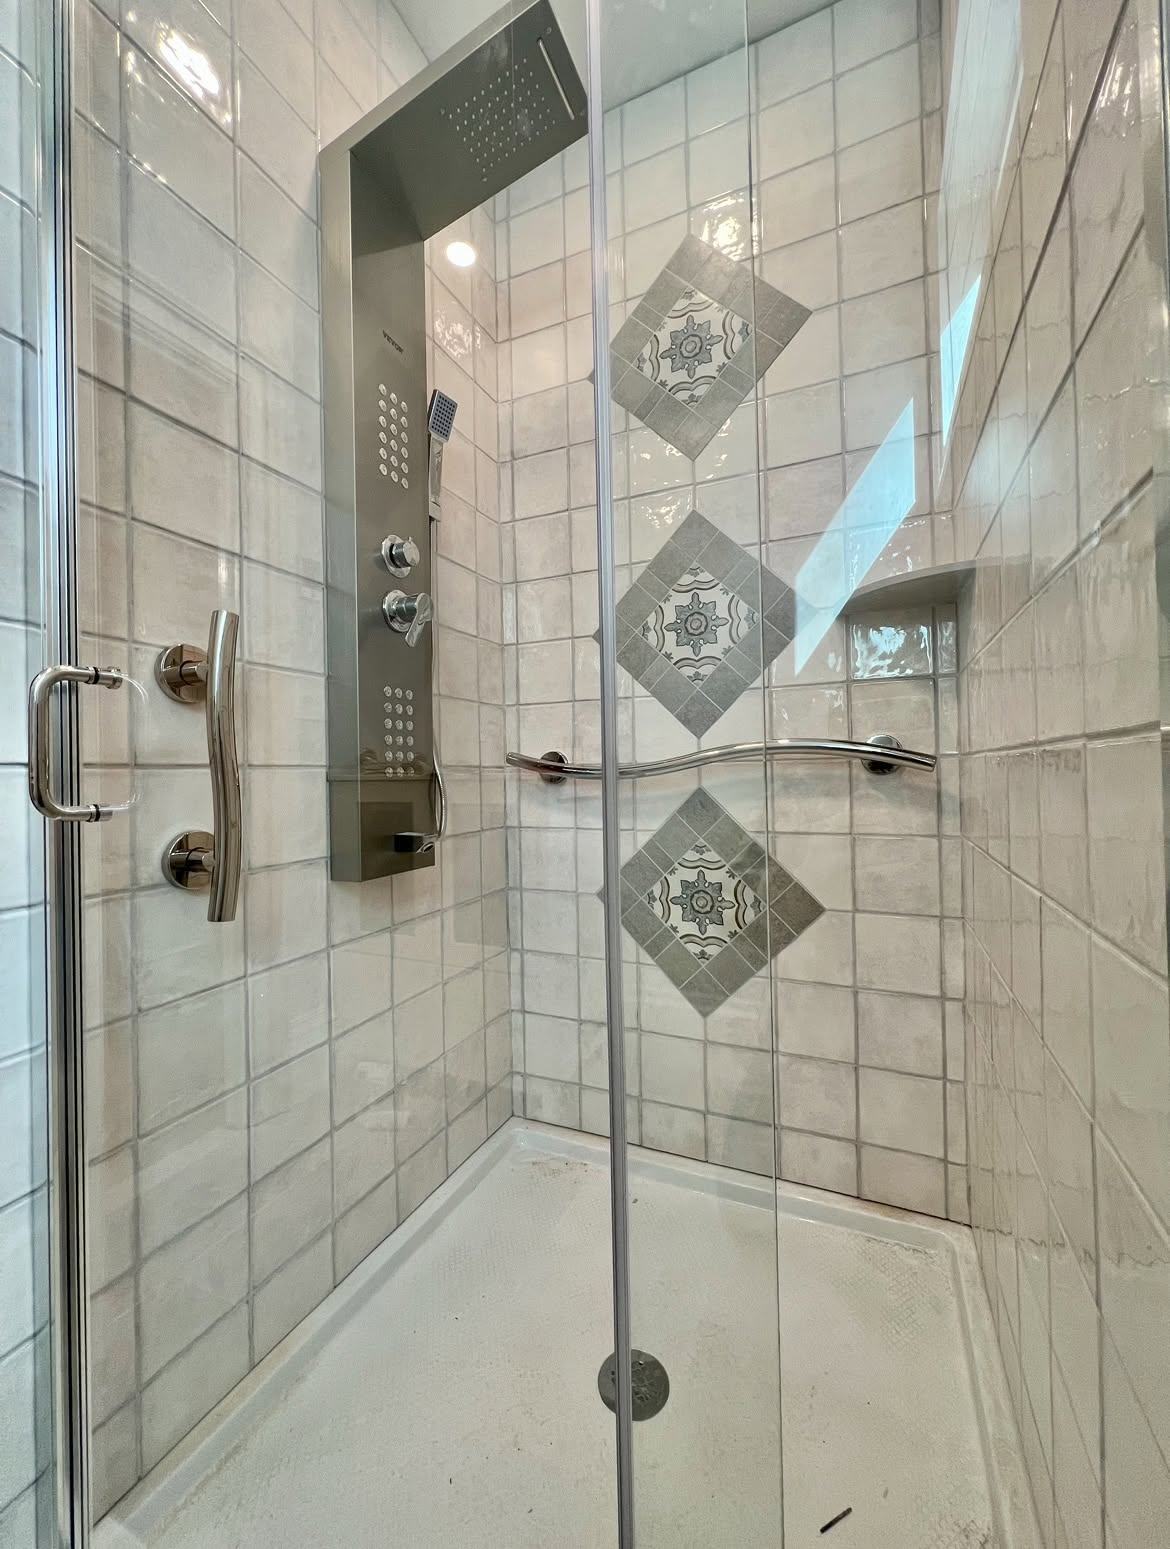
Hard tile, water, and a lot of sitting, standing and turning in a small room. Most of the changes are well known:
- Grab bars at the toilet, the shower and the tub, screwed into blocking or studs, never just drywall anchors.
- A walk-in or low-threshold shower where the tub was. See tub to walk-in shower conversion.
- A comfort-height toilet, typically 17 to 19 inches to the seat.
- A handheld shower on a slide bar, plus a fold-down or built-in seat.
- Slip-resistant flooring and lever handles on the faucets.
If the bathroom is getting remodeled anyway, have the walls opened and add blocking all around, even where nobody needs a bar yet. It's a few pieces of 2x lumber now. Later it means opening finished tile.
Doors and living on one floor
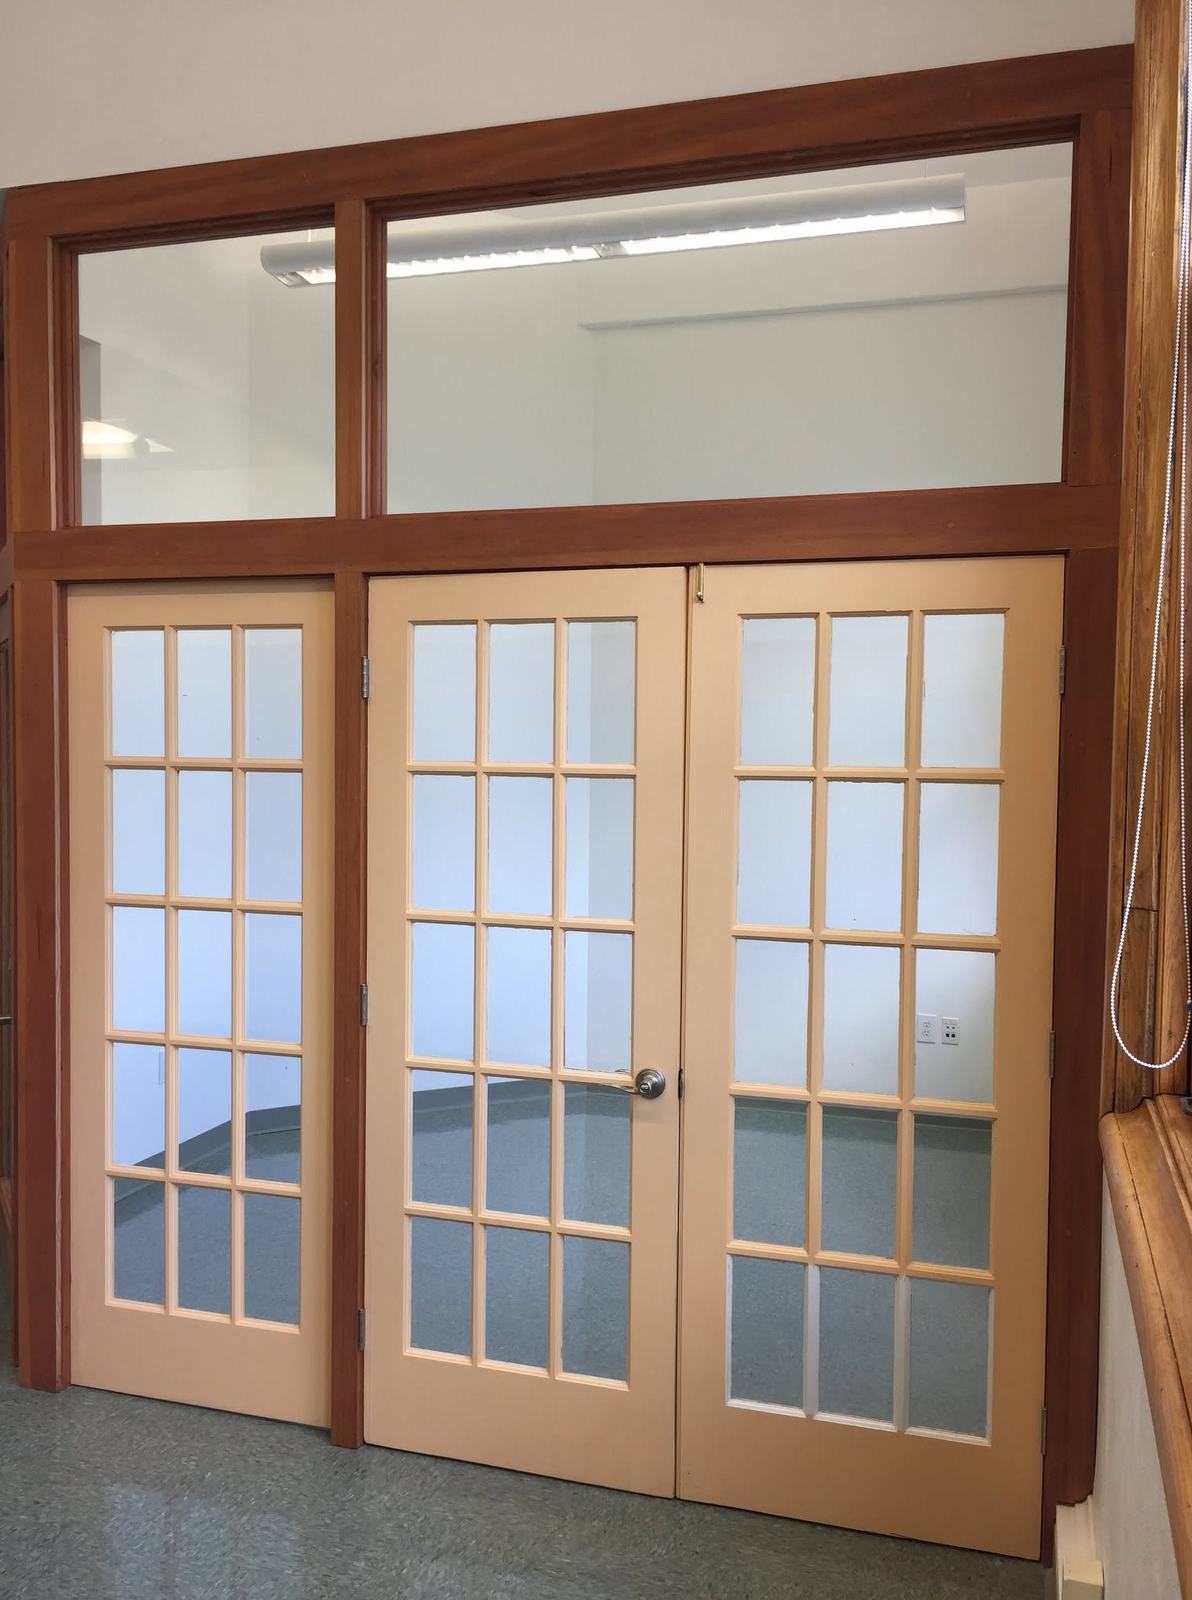
Walkers and wheelchairs need wider doors and room to turn. A 32-inch clear opening is the common minimum, and a 60-inch circle of open floor lets a wheelchair turn around. Old houses with 28-inch bedroom doors and a narrow hall are the hard case. If the stairs are turning into a daily struggle, a bedroom and full bath on the first floor may be the real long-term fix, and that's an addition or a big rework, not a weekend.
The order we'd do it in
- Clear trip hazards, add lighting and night lights, put a second rail on the stairs.
- Add grab bars and a handheld shower.
- Make the main entry safe in every season.
- Rework the bathroom for a walk-in or curbless shower.
- Widen doors and plan first-floor living if it's needed.
The first two can happen quickly. The later ones need design and sometimes a building permit, so check with your town or city building department. If you're collecting proposals for the bigger items, ask each contractor for a written scope with every phase priced separately. Then you can lay them side by side and see who's actually including what.
What drives the cost
We don't publish prices, because the same request turns into very different work from one house to the next. What moves the number is what's behind the walls (blocking for grab bars is simple during a remodel and more work after), whether the plumbing has to move, the floor framing under a curbless shower, how high the entry sits above the yard, and whether the job needs a permit. Some families qualify for help paying for it; see home modification grants in Saratoga County.
Frequently asked questions
When should we start planning to age in place?
Before anyone needs it. A lot of families start when they're redoing a bathroom for some other reason, because adding blocking, a wider door or a low-threshold shower at that point is far simpler than tearing into a finished room later.
Will these changes make the house look institutional?
They don't have to. Grab bars come in the same finishes as the faucets, a ramp can be built from the same materials as the porch, and a curbless shower just looks like a modern shower.
Is a permit needed?
Grab bars and handrails generally aren't. Moving plumbing, structural changes, new entries and additions generally are. Check with your town or city building department.
Safe at Home, our service for home safety assessments, stair rails, grab bars and accessible bathrooms in Saratoga County, is still in preparation. You can see what it will cover and put your name on the waiting list on the Safe at Home page.