Planning a kitchen remodel in Saratoga Springs
How the age of your Saratoga Springs house shapes a kitchen remodel, from layout and venting to permits, lead testing and the sequence of work.
Plan a kitchen remodel in Saratoga Springs around the house first and the catalog second. A lot of houses in the city are a hundred years old or more, with plaster walls, brick chimneys, floors that slope, and wiring that's been added onto by three or four generations of owners. The newer neighborhoods at the edge of town have their own quirks. Settle the layout, what's inside the walls and the permit questions before you pick a cabinet door, and the rest of the job goes a lot smoother.
Start with how you actually cook
Before anyone talks about materials, think about a normal Tuesday. Who cooks, and how often? Where do the grocery bags land when you come in? Where does the mail pile up? Does somebody sit at the island while someone else is at the stove?
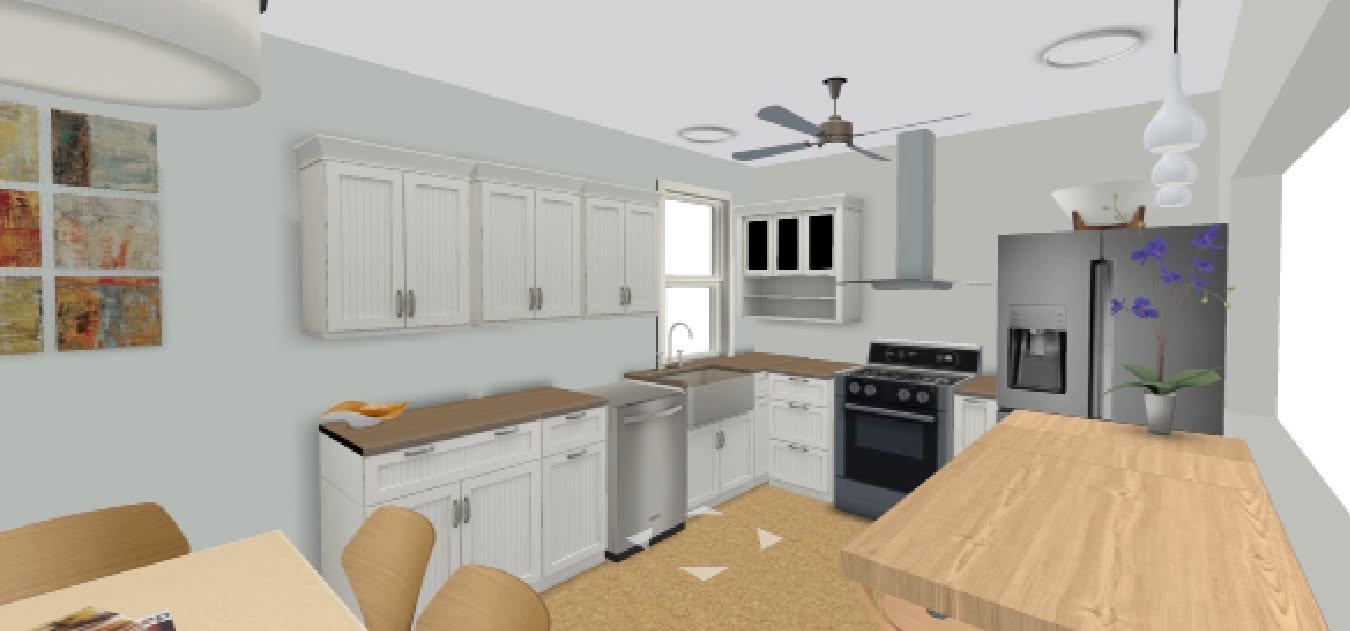
Those answers decide the layout far more than any style choice. A few things hold true in almost every kitchen. You want counter space on both sides of the cooktop and at least one side of the sink. The dishwasher belongs next to the sink, near where the dishes live. People walking through to the back door shouldn't have to cut between the sink and the fridge. And every small appliance you use daily needs its own outlet and its own spot, or it ends up living on your main prep counter.
In many older Saratoga Springs houses, the kitchen started out as a small back room, maybe with a pantry, a back stair or a door to a porch. Lots of people want to open it up to the dining room. Whether you can depends on what that wall is holding up, and that's a question for a qualified professional before anybody draws a plan around it.
What an old city house brings with it
The houses in the historic neighborhoods are some of the oldest in Saratoga County, and their kitchens tend to share the same surprises.
The floors aren't level and the walls aren't plumb. Cabinets get shimmed and scribed to fit. A long run of stone countertop or a row of tall cabinets shows every dip, so we measure the room closely before the design is final.
The walls are plaster on lath. Cutting into them for new wiring or plumbing makes dust and a lot of patching. Sometimes it's simpler to take a wall surface down and start fresh than to patch twenty holes.
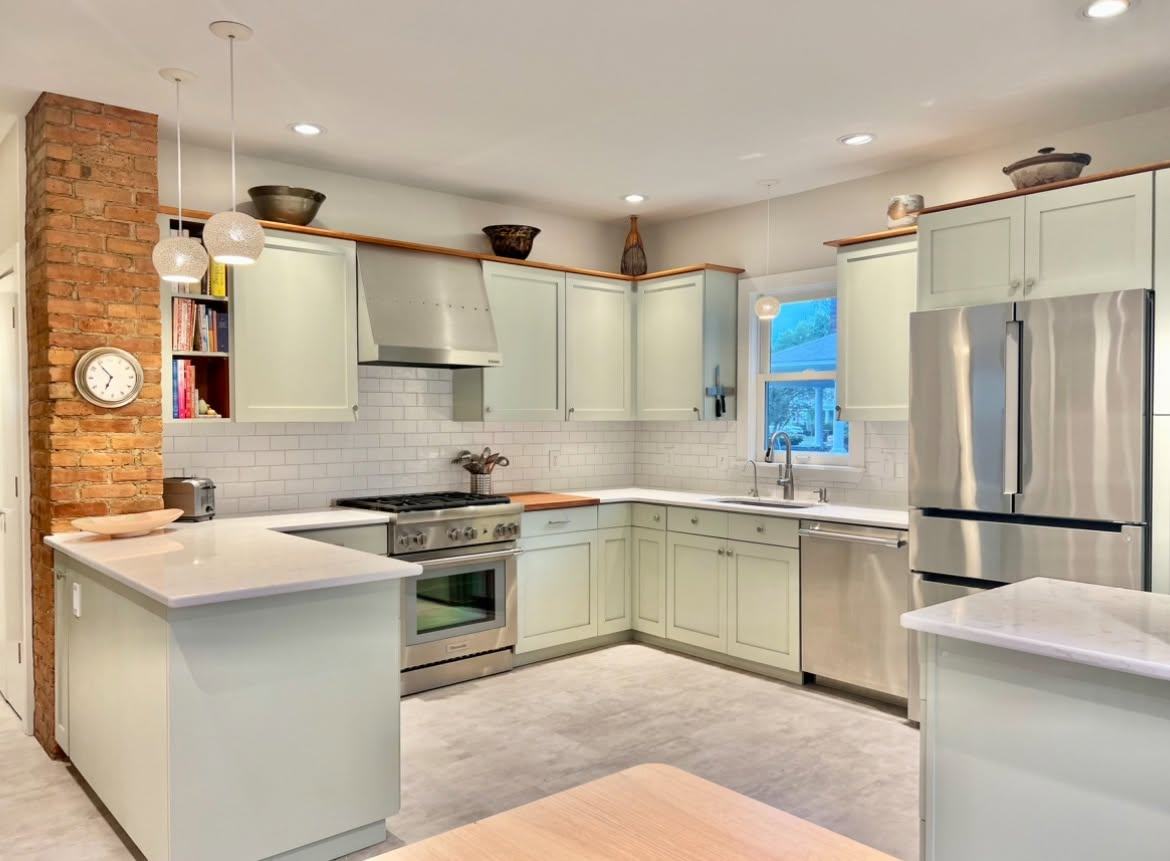
There's often a chimney. An old brick chimney can end up being the best thing in the room. One kitchen on our site was built around exactly that, with sage cabinets on either side of the exposed brick.
There may be lead paint. In a house built before 1978, assume the trim, windows and old cabinets could have it until a test says otherwise, and test before demolition so the work can be handled the right way.
The wiring and plumbing are older than your appliances. Kitchens pull more power than they used to. Have a licensed electrician look at the service and circuits early, because an upgrade affects both the schedule and the walls.
Houses in the newer parts of the city are easier in some ways. The walls are flatter and the systems are newer. But expect stock cabinet sizes, soffits over the wall cabinets, and a range hood that just blows the air back into the room. Take the soffits down and you'll often find a duct or a pipe that has to be rerouted.
Decide the hood, the power and the plumbing early
These three decisions set where everything goes, so make them before you order cabinets.
A hood that vents outside clears moisture and cooking smoke far better than a recirculating one. Where the duct can run, through a wall or up through the roof, decides where the range can go. In a historic district, a new vent cap on a side of the house people can see is something to raise with the city before you commit to it.
New circuits for appliances, under-cabinet lights and island outlets all need planning. The code requires ground-fault protection on countertop outlets, and the electrical work should be done by a licensed electrician.
You can move the sink to an island or another wall, but drain slope and venting limit where. And old drain lines that turn up during demolition often need replacing anyway.
Permits and the historic district
A kitchen remodel that moves walls, adds circuits, changes plumbing or cuts a new opening in an outside wall generally needs a building permit. The rules change, so check with the City of Saratoga Springs building department before work starts. Our post on building permits in Saratoga Springs covers what usually triggers one.
If you're in one of the historic districts, an exterior change like a new window, a door or a visible vent can need Design Review Commission approval. Inside work generally doesn't. Anything that shows from the street, bring up early.
The order of work
Knowing the sequence helps you plan for the weeks without a kitchen. It usually goes like this:
- Site visit, measurements and design decisions.
- Written scope, price and a payment schedule tied to each phase.
- Order cabinets, appliances and anything else with a long wait.
- Cover and protect the rest of the house, then demolition.
- Rough framing, plumbing, electrical and ductwork, with inspections where required.
- Wall repair, insulation in the outside walls, then drywall or plaster.
- Flooring, before or after the cabinets depending on the material.
- Cabinets, then the countertop template, then the countertops.
- Backsplash, fixtures, appliances, trim and paint.
The usual holdup is countertops. They can't be measured until the cabinets are in, and then there's a wait while they're made. Picking everything before demolition starts is the single best way to shorten the time you're without a kitchen. Most people set up a temporary one somewhere else in the house with the old fridge, a microwave and a folding table.
What drives the cost
Moving things costs money. Changing the layout, moving plumbing or taking out a wall has a much bigger effect on the price than which tile you pick. After that it's the cabinet line, the countertop material, and how much of the walls and wiring need work. If you're not sure you need new cabinets at all, read reface or replace kitchen cabinets.
In an old house, something will turn up once the walls are open. Plan on it. What matters is how it gets handled. We write up any change to scope, price or schedule and get it agreed before the work goes on, as described in change orders explained.
Frequently asked questions
Do I need a permit to remodel my kitchen in Saratoga Springs?
Usually, if you're adding or changing circuits, moving plumbing, touching a structural wall or cutting an opening in an outside wall. Swapping cabinets and counters in the same spots may not need one. Ask the city building department before you start.
Can I open my kitchen to the dining room?
Often, yes. But the wall may be load-bearing, or it may have pipes, ducts or wires in it. A qualified professional has to look at it, and a bearing wall needs a properly sized beam and posts to carry the load down.
Should the flooring go in before or after the cabinets?
Depends on the floor. Some should run under the cabinets and some should stop at them. We settle it during design so the dishwasher and range openings and the toe kicks come out at the right height.
We design and build kitchens in Saratoga Springs and the towns around it, and the same people who measure the room are the ones who build it. If you've got more than one project in mind, kitchen or bathroom first may help you decide the order. More on our kitchens page.