What should a remodeling contractor's estimate include?
A one-line price is not an estimate. The parts a written remodeling estimate should have, and the gaps that lead to arguments later.
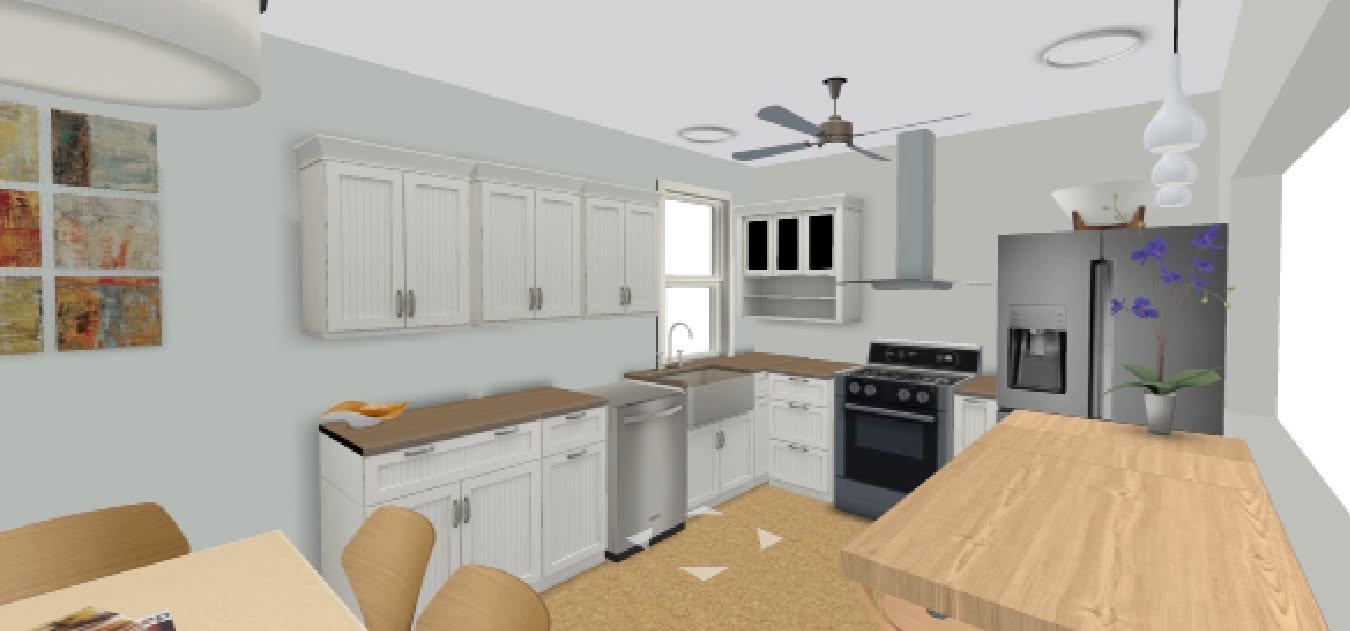
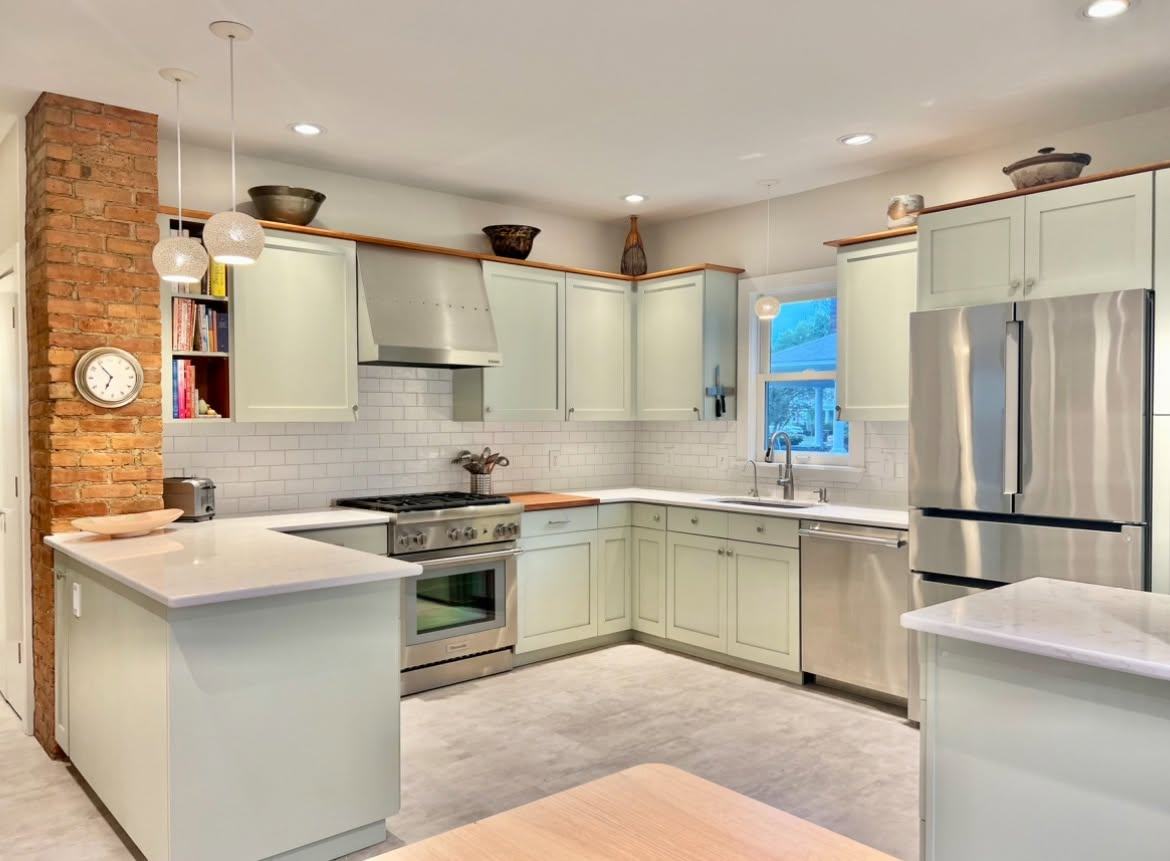
A remodeling estimate should describe the job well enough that you and the contractor, reading it separately, would picture the same finished room. At minimum that means a written scope of work broken out by phase, the materials and fixtures included or the allowances for them, what's left out, who pulls the permits, the price, a payment schedule tied to finished work, and how changes get agreed. A number scribbled on the back of a business card is a guess. It leaves both of you room to remember the deal differently, and on a Capital Region kitchen or bath that's a lot of money to argue over.
Where the arguments come from
Most fights on remodeling jobs aren't about bad work. They're about what somebody assumed. The homeowner figured the faucet came with the new vanity, or that the old tile was getting hauled away, or that painting was part of it. The contractor figured otherwise. Put it in writing before anyone swings a hammer and those questions get settled while they're still cheap.
Detail also lets you compare bids. Two prices side by side tell you nothing until you know what each one covers.
The scope, phase by phase
The core of the estimate is a written description of the work in the order it'll happen. On a kitchen it might run like this:
- Protection and demolition: cover floors and the rooms next door, pull out the cabinets, counters and flooring, haul the debris.
- Rough work: framing changes, plumbing and electrical rough-in, inspections.
- Walls and ceilings: drywall repair, patching, primer.
- Cabinets and counters: set the cabinets, template the counters, install them.
- Finishes: backsplash, flooring, trim, paint, fixtures, appliances hooked up.
- Cleanup and a walkthrough together.
Laid out that way, you can see what happens when, and the payments can follow the same steps.
Materials and allowances
The estimate should name the big materials: the cabinet line and finish, the countertop material, the tile, the flooring and the plumbing fixtures. Where you haven't picked something yet, it should carry an allowance, a set amount for that item, and say what happens if what you choose costs more or less. If your final pick costs more, you pay the difference. If it costs less, you get it back.
"Standard fixtures" or "tile as selected" with no allowance next to it is where the surprises come from. Ask for a number.
What's not included
The estimate should say plainly what it leaves out. Appliances, painting, permit fees, repairs to hidden damage and work by other trades you're hiring yourself are the usual ones. It should also spell out its assumptions, like "assumes subfloor is sound" or "assumes existing wiring is adequate for new lighting." Read those closely. Each assumption is a spot where the price could move.
Hidden conditions
Open a wall or a floor in any house and you might find rot, water damage, old wiring or framing that's not to code. In older Capital Region houses you should expect it. The estimate should say how that gets handled, and the right answer goes like this: the work stops, you're shown what turned up, and any added work is priced and agreed in writing before it goes ahead.
Permits, price, payments and changes
The estimate should say which parts of the job need a permit, who's applying for it, how the inspections fit in the schedule, and whether permit fees are included. Our post on building permits in Saratoga Springs covers what typically needs one.
The price should be clear and the payments should follow the work. A fair schedule ties each payment to a finished phase: a deposit to get on the calendar and order materials, then payments as each phase is done. We go into why in phased payments vs paying upfront. Be wary of anyone who wants most or all of the money before work starts.
Jobs change. You switch tile, or something ugly turns up behind the plaster. The estimate should say that any change to scope, price or schedule gets written up as a change order and agreed before the work goes on. See change orders explained for how that plays out.
It should also give a start window and a rough length, plus what can push the schedule around: material lead times, inspections, and weather on outside work. Many estimates carry an expiration date because material prices change. If yours doesn't say, ask how long the price holds.
Red flags
Check any estimate against these before you sign:
- A price with no written description of the work
- Nothing about what's excluded
- Pressure for a "cash price," or a discount if you decide today
- A large payment upfront with nothing tied to progress
- No mention of permits on work that obviously needs one
- Reluctance to hand over certificates of insurance (see contractor insurance: what to ask in NY)
Estimate, proposal, contract
Contractors use these words loosely. An estimate or a proposal describes the work and the price. The contract is the signed agreement that binds both sides, and in New York, home improvement contracts have specific legal requirements under state consumer protection law. Whatever it's called, read it closely before you sign it and ask about anything you don't follow. On a big project it's reasonable to have your own attorney look it over.
Frequently asked questions
Should I get more than one estimate?
Comparing two or three is reasonable, as long as they're for the same scope. If one comes in far lower than the others, find out what it leaves out before you call it a better deal.
Why do some contractors charge for an estimate?
A detailed estimate on a big job takes real time: measuring the site, working through design decisions, pricing materials and laying out the phases. Some contractors charge for that design work, or credit the fee against the project. Either way, the arrangement should be clear before they start on it.
What is an allowance on an estimate?
It's a set amount included for something you haven't chosen yet, like tile or light fixtures. Go over budget on it and you pay the difference; come in under and the difference is credited. The estimate should say how that gets settled.
A real estimate starts with someone standing in your house with a tape measure, and preparing for a site visit helps you get the most out of that hour. Whether it's kitchens or anything else we build, the scope we hand you is written out phase by phase, and each phase has its own price and payment.