Remodeling older homes in Ballston Spa
The housing in and around the village of Ballston Spa, the remodeling projects older homes there typically need, and how to plan work on a house with a long history.
A lot of the houses in the village of Ballston Spa went up in the 1800s and early 1900s. Remodeling one means plaster on lath, rough-sawn framing, a fieldstone or brick foundation, and a hundred years of other people's repairs. Plan for what's behind the walls before you plan the finishes, and keep the parts of the house that are still good. Out in the newer neighborhoods around the village, the work looks different.
What's in the village and what's around it
Ballston Spa is the county seat of Saratoga County. The village center is packed with older houses: Greek Revival and Italianate homes, Victorians with porches and fancy trim, plain workers' houses, and plenty of two-families. Much of it was built when this was a mill and spa town in the 19th century. Lots are narrow, houses sit close to the street, and a carriage barn or detached garage out back is common.
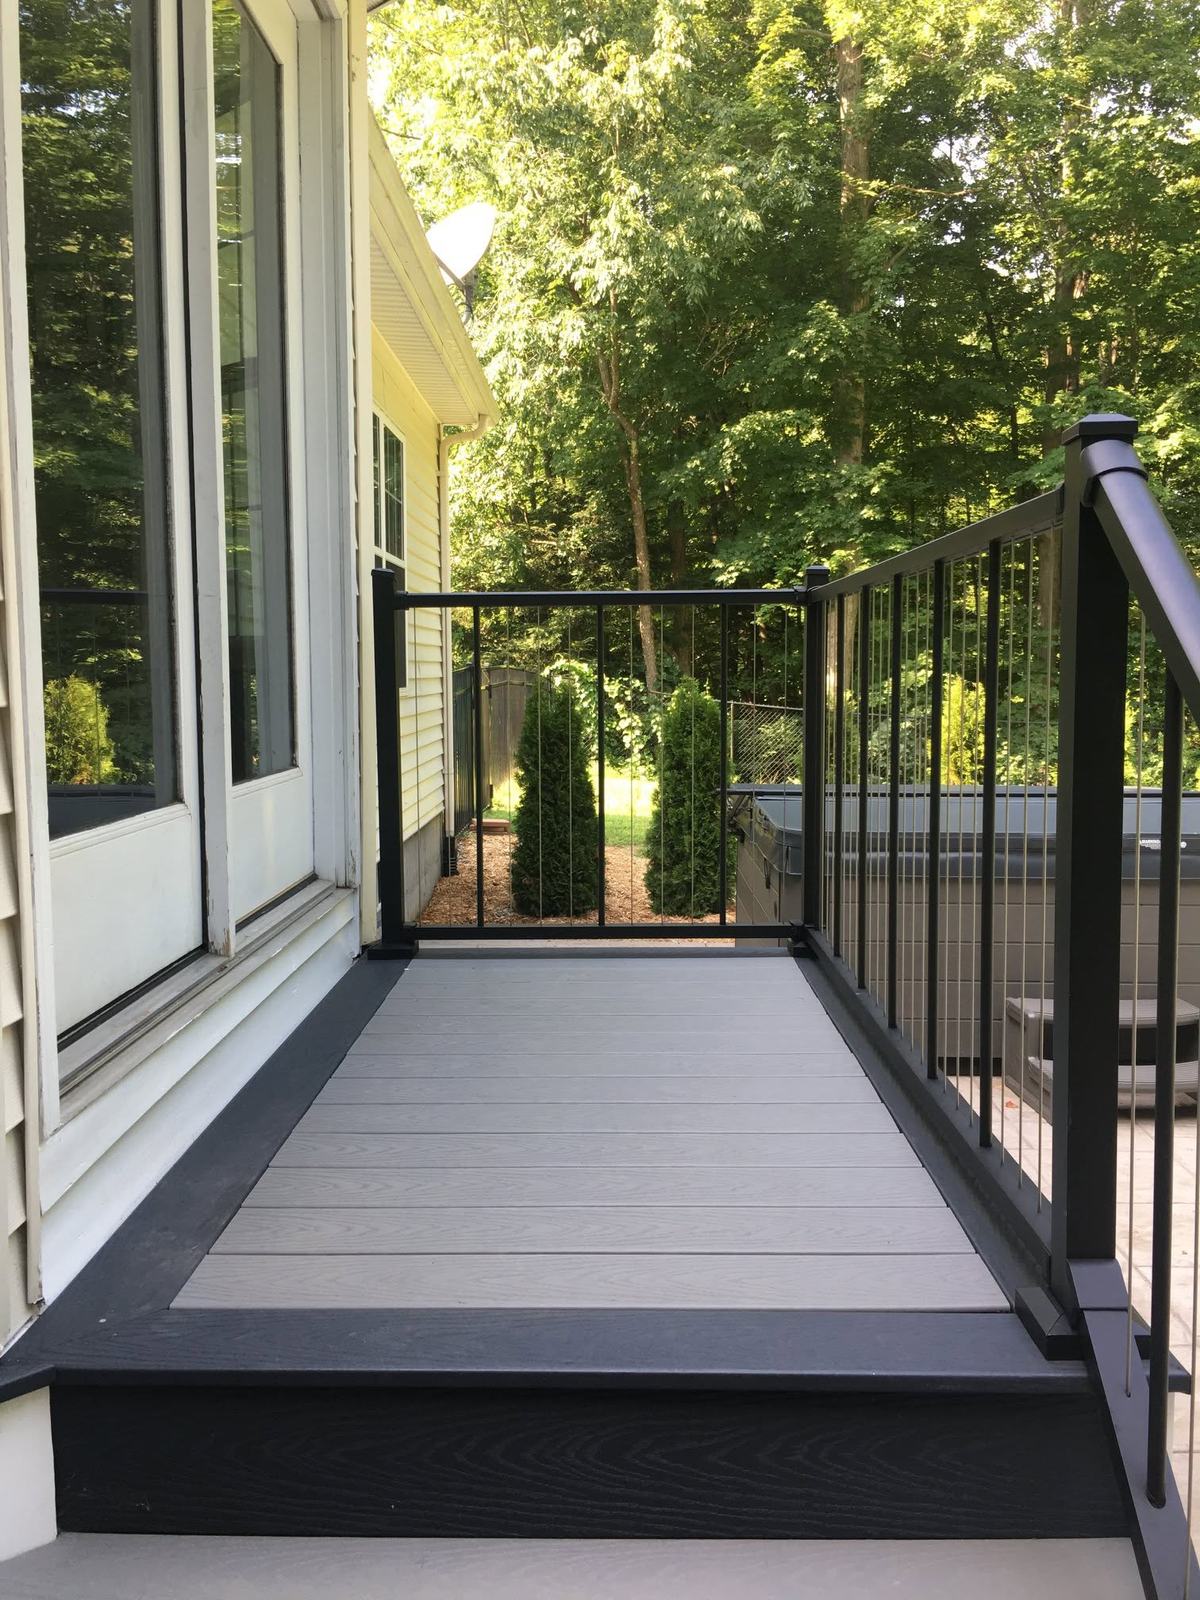
The village sits inside the towns of Ballston and Milton. Both towns also have neighborhoods from the later 20th century and newer subdivisions. Those houses need other things: a tired kitchen or bath brought up to date, an old deck replaced, a basement or bonus room finished.
Kitchens
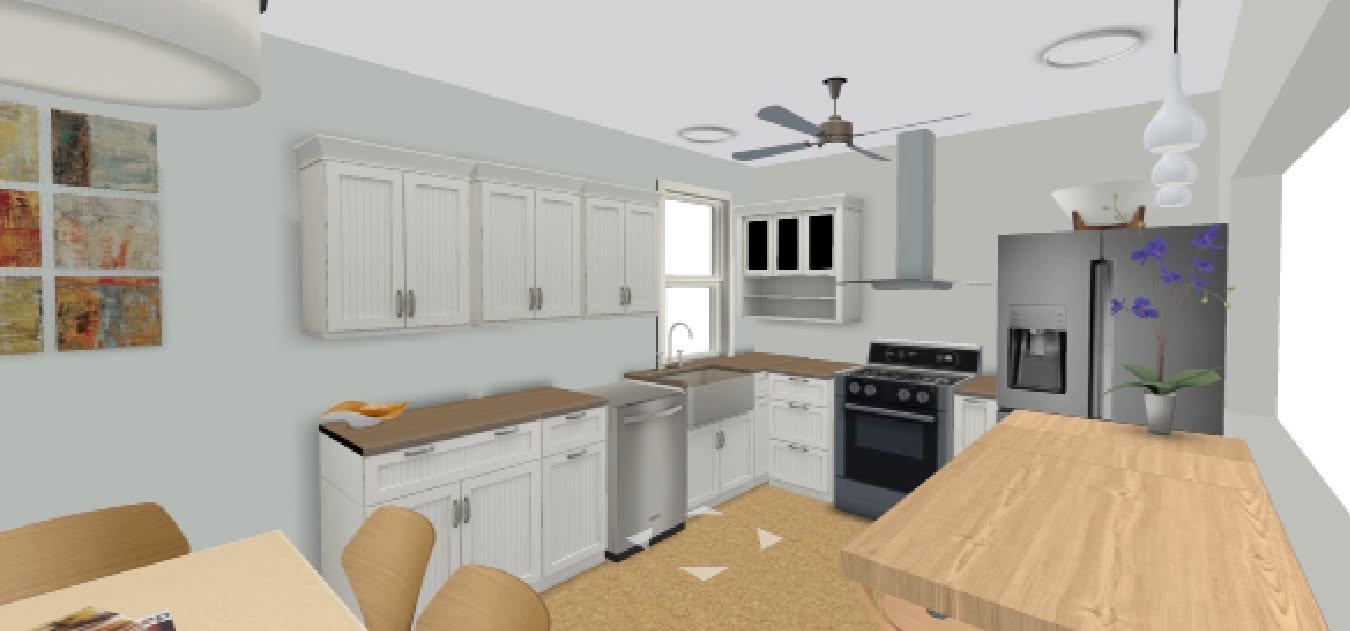
Kitchens in old houses have usually been redone two or three times, sometimes with each one built right over the last. Pull the cabinets and you'll find a chimney somebody boxed in, a capped gas line, a drain that goes nowhere, wiring from three different decades, and joists that were notched to get a pipe through. Budget time and money for at least some of that.
A chimney can be the best thing that comes out of the wall. One kitchen on our site has sage cabinets built around an original brick chimney left exposed. Our Saratoga Springs kitchen remodel guide walks through planning steps that apply just as well to an old house in Ballston Spa.
Bathrooms
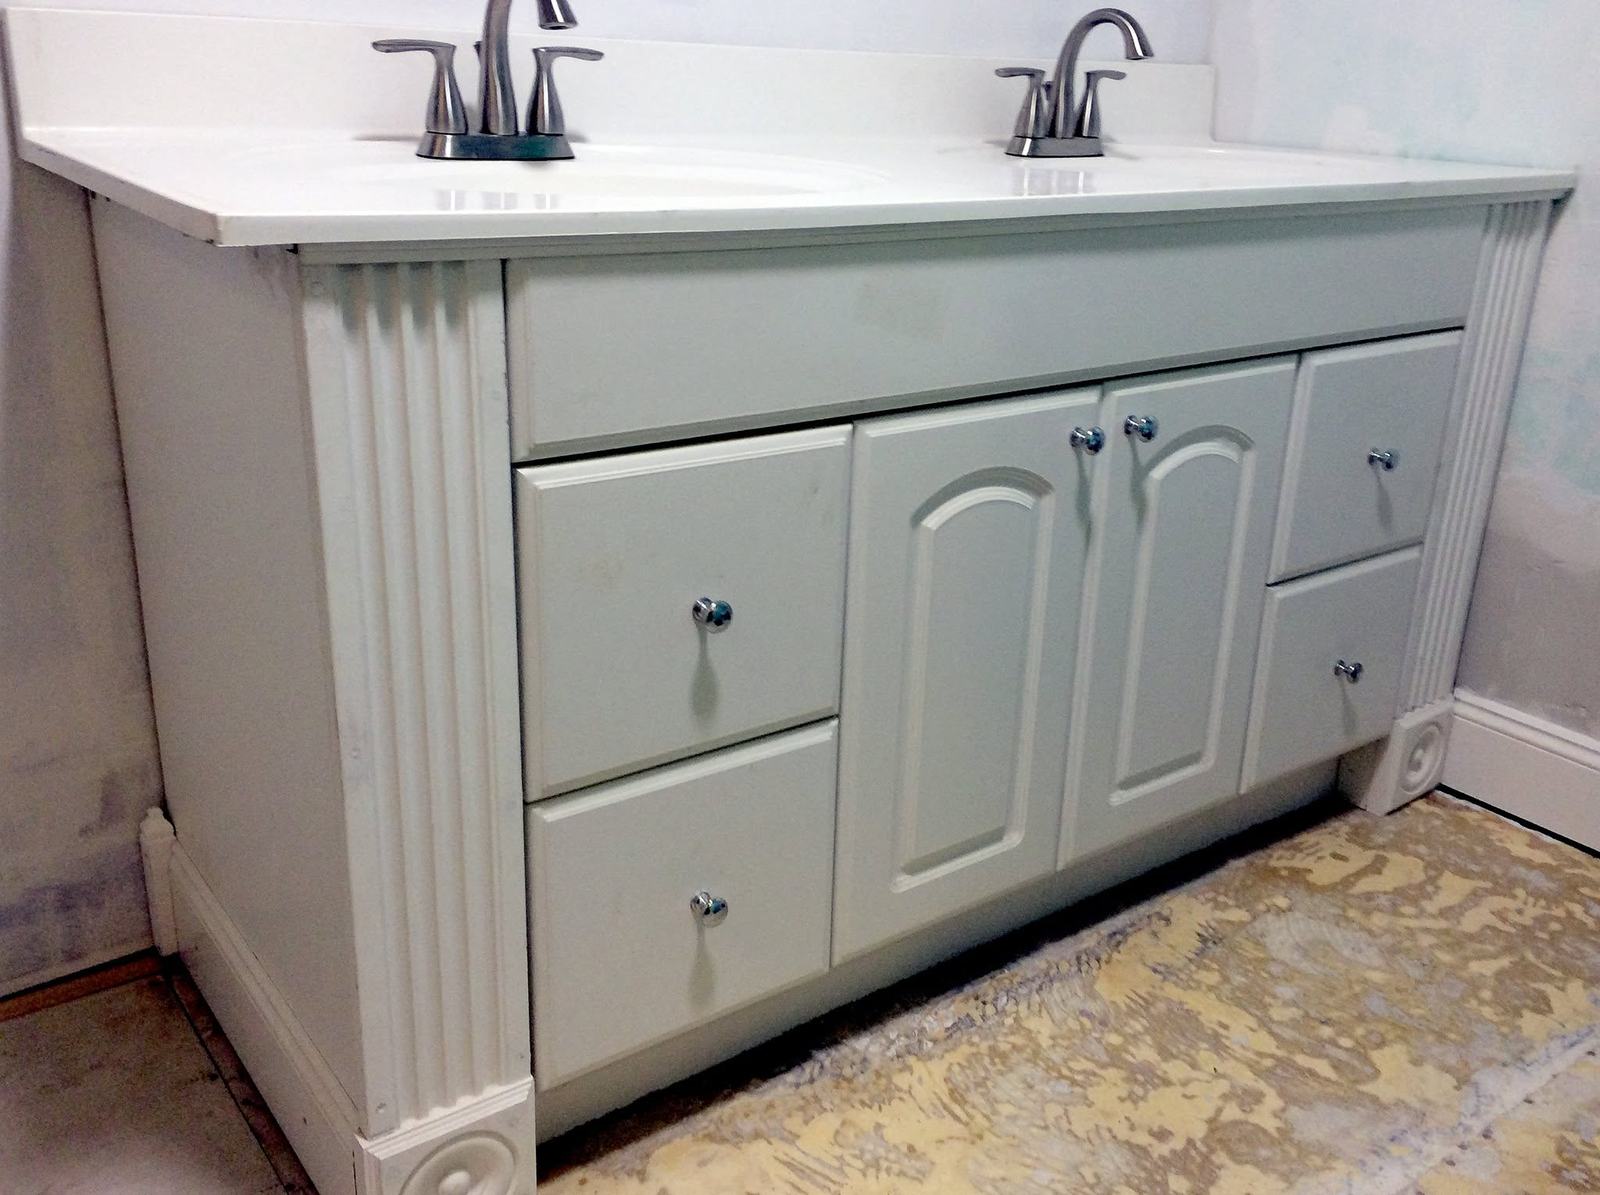
Bathrooms in these houses are often small, carved out of a bedroom or a closet long after the house was built. The floor is out of level, the drain runs through a cramped joist bay, and the tub is wedged in wherever it fit. Layout does a lot of the work in a room like that, down to which way the door swings. Expect water damage behind old tile and around the tub. It's common enough that we assume it until the wall is open and proves otherwise.
Cellar stairs and bulkheads
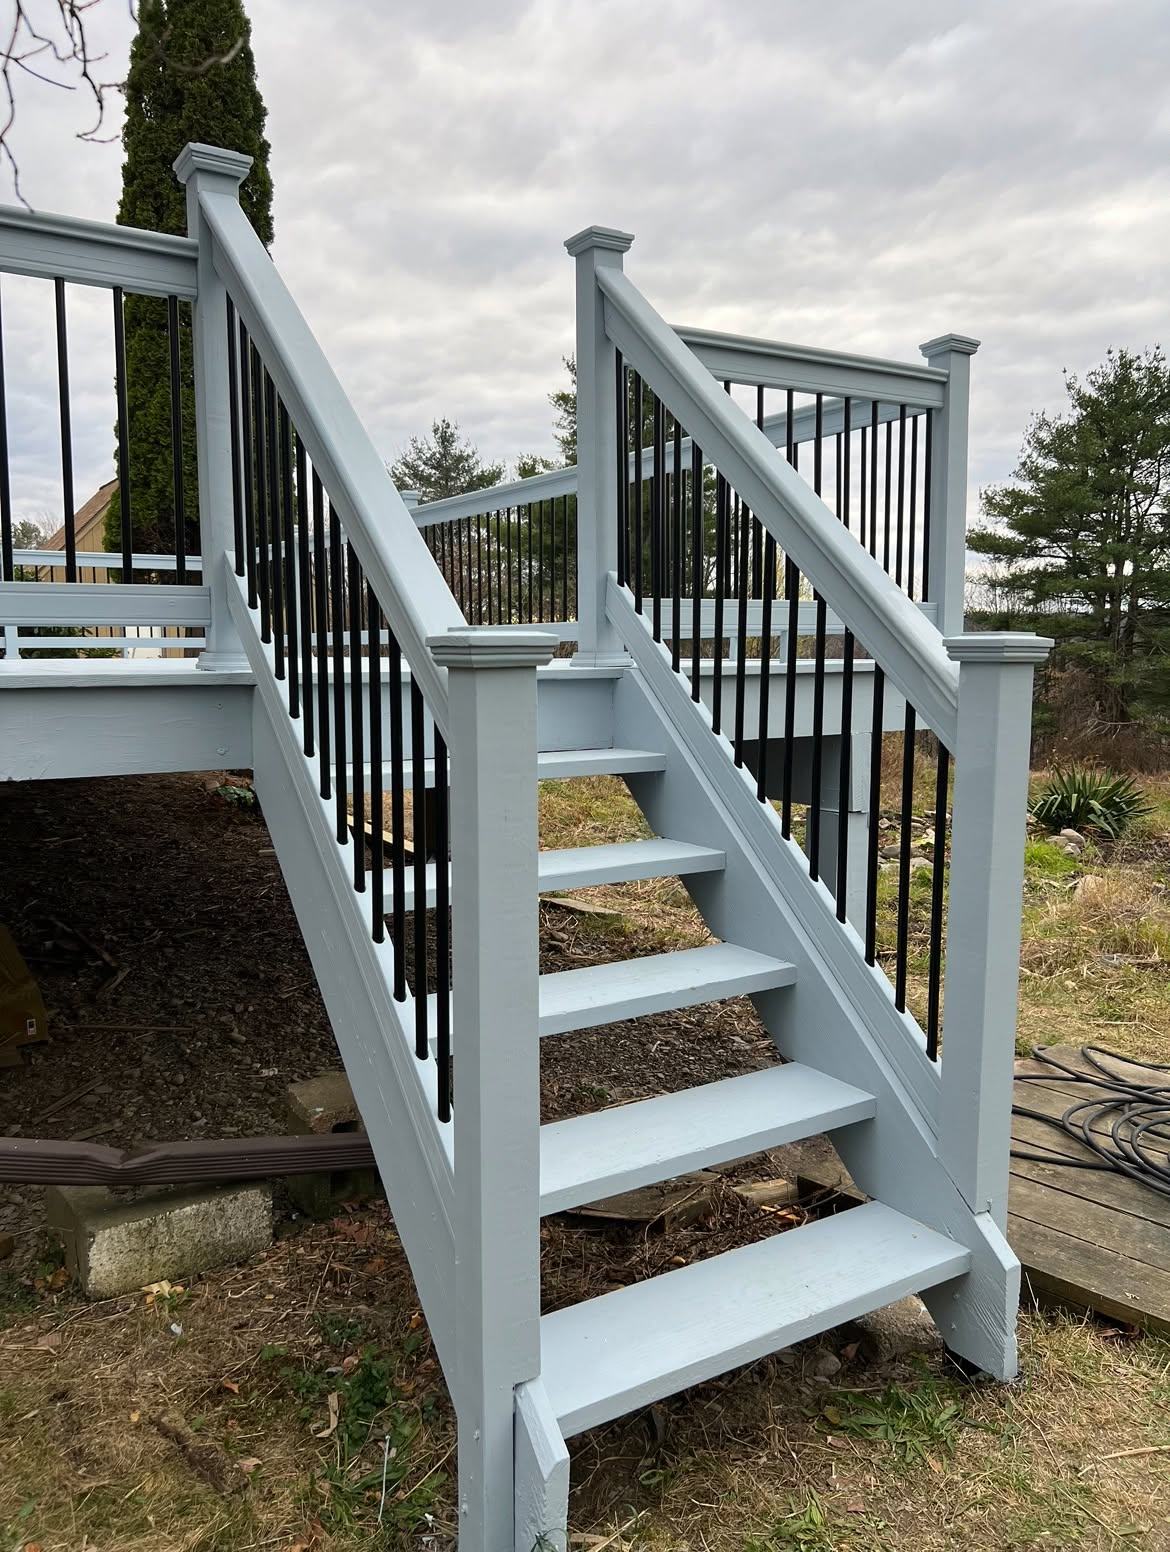
Most of these houses have a steep, narrow cellar stair and a steel bulkhead door out to the yard. Damp gets to both. The stair stringers soften where they sit on the floor, and the bulkhead rusts through and leaks. Our posts on basement stair repair and bulkhead door replacement say what to check. A rebuilt cellar stair and a replaced steel bulkhead are both on our site.
Porches, trim and the main stair
The front porch, the staircase and the original trim are a big part of why people buy these houses. Rotted porch posts, loose railings, cupped stair treads and peeling window casings are all typical. Most of it can be repaired, and where a piece has to be replaced we'd match the old profile instead of reaching for a stock part from the lumberyard. Mismatched trim shows from across the room. Our guide to restoring an old house in Saratoga Springs covers what to fix first, and the same order holds in Ballston Spa.
What turns up once the walls are open
Lead paint and asbestos come first on the list. If the house was built before 1978, assume the paint may contain lead until a test says it doesn't. Old pipe insulation, flooring and ceiling materials can contain asbestos. Test before anything gets disturbed, and bring in qualified abatement contractors where the results call for it.
Old wiring is next. Knob-and-tube and other outdated wiring should be looked at by a licensed electrician before any walls get closed back up. Don't bury it behind new drywall and hope.
Then the framing. Joists notched for old plumbing, bearing walls that somebody took out, beams too small for what they carry. If anything structural looks off, an engineer may need to see it.
And moisture. Fieldstone and brick foundations let water through. A damp cellar works on the stair, the sill and the floor framing, and anything stored down there.
Most of this shows up after demolition starts, not before, which is why the paperwork on changes matters. Any change to scope, price or schedule should be agreed in writing, in a change order, before the work goes on. We explain how that works in change orders explained.
Permits
Work that touches structure, plumbing, electrical or the outside of the house generally needs a building permit. Depending on where your property is, that may be the village building department or the town's, so find out which one covers your address before you plan. They'll tell you what needs a permit and which inspections apply. If the house is in a historic area, ask whether exterior changes need another review on top of the permit.
Doing it a piece at a time
Hardly anyone remodels an old house all at once. Most owners work through it over several years. Water comes first: the roof, gutters, grading, a leaking bulkhead. Then structure and safety. Kitchens, baths and finishes come last, because there's no point in new cabinets over a sill that's rotting. Breaking the job into phases, each with its own price and payment, makes it easier to fit the work to the budget.
Frequently asked questions
What should I know before remodeling an older home in Ballston Spa?
That you'll find things behind the walls and under the floors: old wiring, earlier repairs, cut framing. Test for lead paint and asbestos before demolition, and agree in writing on how changes get handled before work starts.
Do I need a permit to remodel in Ballston Spa?
Most work involving structure, plumbing, electrical or the exterior needs one. The village or the town issues it, based on where the property sits, so call the building department before you start.
Can original features be kept during a remodel?
Often, yes. Brick chimneys, staircases, trim and porches can frequently be repaired and worked into the new design. Keeping them holds onto the character of the house and can save the cost of copying details that were already there.
Kitchens, bathrooms, cellar stairs, bulkheads, porches and trim in old houses are the kind of work we do in Ballston Spa and the rest of Saratoga County, with the same team designing it and building it. Our restoration and built-ins page shows some of it, and the Capital Region service area lists where we work.