Custom built-ins for Saratoga County homes: what to plan
Bookcases, window seats, office walls and mudroom benches built for the room, with the design, material and wiring decisions that make them work in old and new houses.
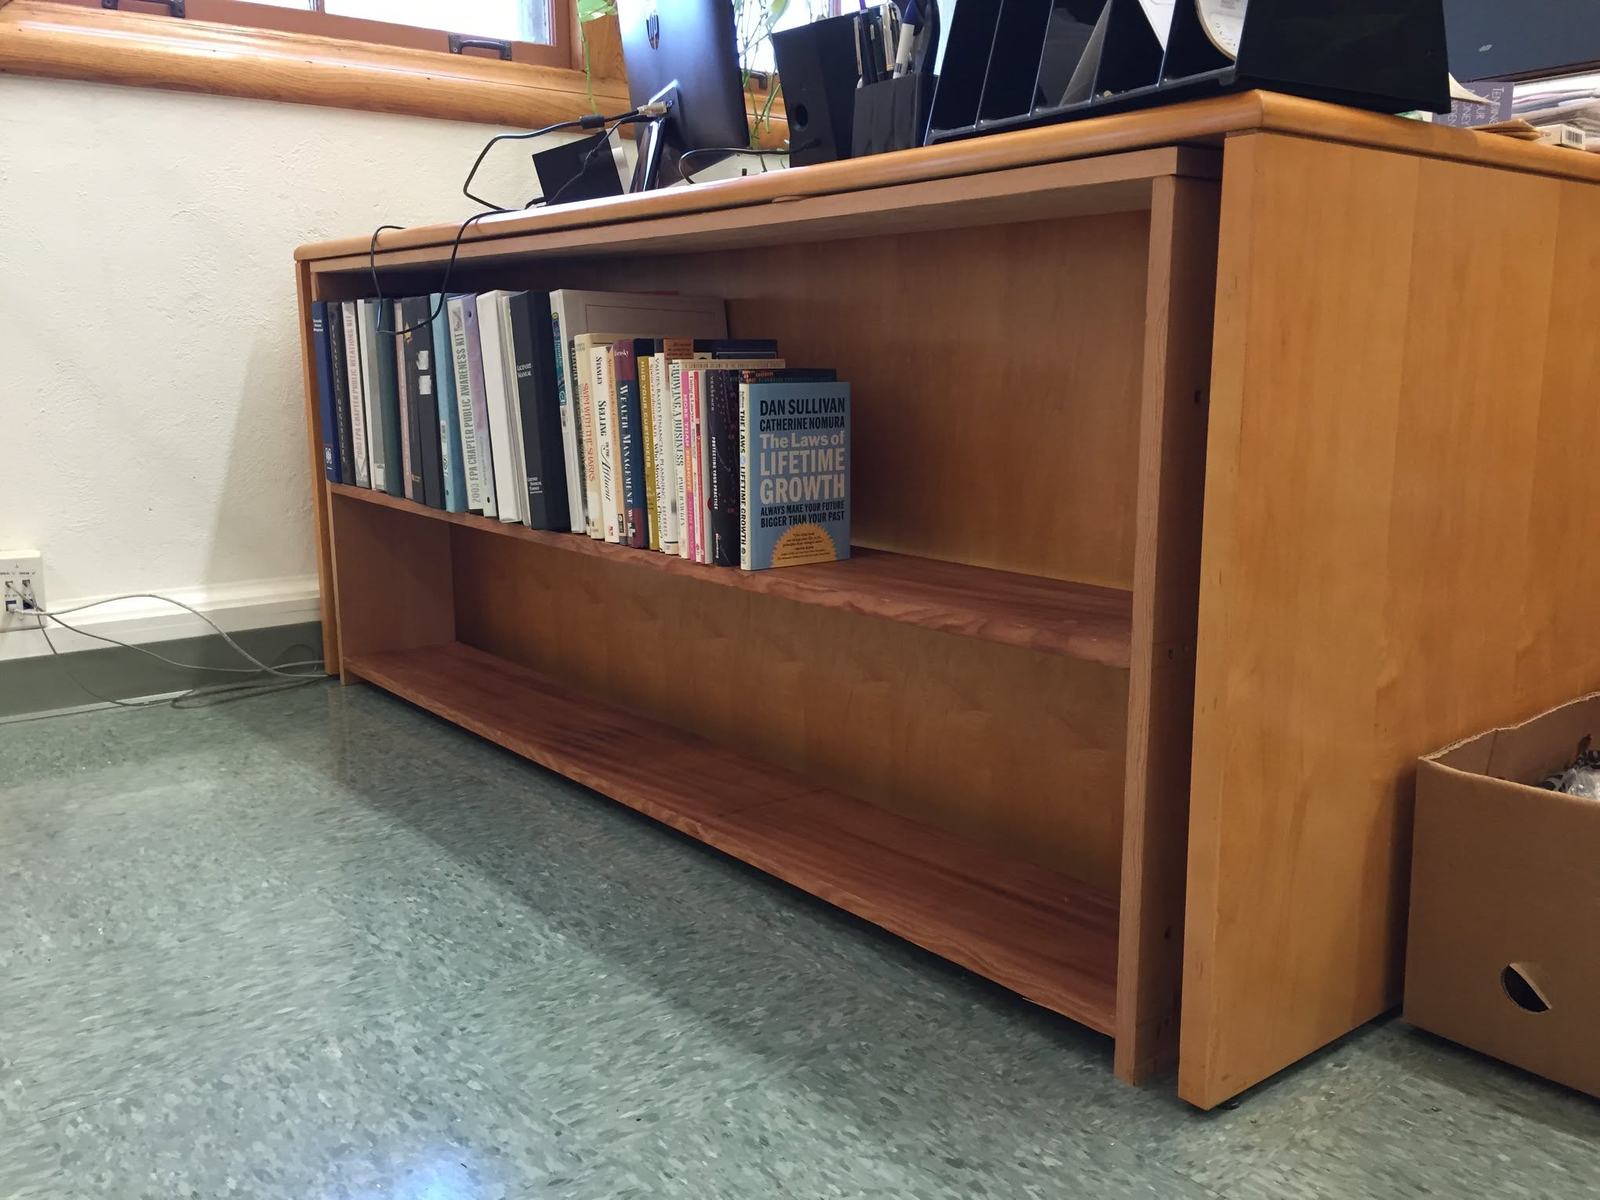
A built-in is a cabinet, bookcase, bench or desk that's fastened into the wall of a room instead of pushed up against it. In Saratoga County houses they fix problems furniture can't: an odd alcove next to a chimney, the dead space under a stair or a window, a floor that slopes an inch across the room. When they're scribed and trimmed right, they look like they came with the house, and they add storage without eating floor space.
Where they earn their keep
The best spots for a built-in are the places where a piece of furniture won't fit or leaves a gap you can't use.
A home office is the obvious one. A wall of shelves and lower cabinets around a desk gets the printer, the files and the cord tangle out of sight. One of the projects on our site is a set of office built-ins with glass French doors, so the room closes off for quiet calls without feeling like a closet.
Bookcases on either side of a fireplace or a window are an old trick in older houses, and they work just as well in a newer living room. A window seat with drawers or a lift-up lid underneath turns an empty bay into storage. Under a staircase, drawers or a cabinet can use that awkward triangle. A built-in hutch or a butler's pantry adds storage between the kitchen and the dining room.
And the mudroom. Bench, cubbies, hooks. Through a long Capital Region winter, wet boots, coats and backpacks need somewhere to land that isn't the kitchen floor.
Old houses: nothing is square
Older homes in Saratoga Springs, Ballston Spa and the villages around them tend to have rooms that are out of square, chimney breasts poking into the wall, deep window openings and plaster walls that leaned years ago. A store-bought bookcase sits against that wall with a wedge of daylight behind it. That's where custom work pays off.
We build the boxes a little undersized, set them, then scribe the edges. That means tracing the actual line of the wall or floor onto a filler strip or a scribe molding and cutting to it, so the cabinet follows every hump in the plaster with no gap. Trim profiles and paneling can be matched to the existing casings and baseboard, so the new piece reads as original. Some old houses already have a china cabinet or a pair of bookcases that can be restored, or used as the pattern for new ones.
Before anybody cuts into walls in a pre-1978 house, get the painted surfaces tested for lead. Old plaster, insulation and some other materials can contain asbestos, so test before you disturb them. Our guide to restoring an old house in Saratoga Springs goes into testing and planning.
Newer houses: plenty of square, not much character
Houses in Malta, Wilton, Clifton Park and Halfmoon usually have straighter walls and standard dimensions, which makes installation simpler. What they often lack is detail. A built-in gives an open-plan living room, a bonus room over the garage or a den some shape and a lot of storage. Pair it with heavier trim and solid interior doors and a builder-grade house starts to feel finished. We cover that side in upgrading trim and interior doors.
Decide these before anyone draws it
Measure what's going in. Books, files, a printer, a TV, board games and winter gear each want a different shelf depth and spacing. Deeper isn't better. A bookshelf that's too deep lets paperbacks slide to the back where you can't see them.
Open shelves or doors? Open shelves show things off and keep a room feeling light. Doors and drawers hide the mess. Most of the built-ins we'd draw put closed cabinets low and open shelves above, which covers both.
Paint or stain. Paint suits most rooms and is far easier to match to existing trim. Stain makes sense when the room already has stained woodwork you're matching, or you want the warmer look. The choice changes the materials, since paint-grade work can use different stock than stain-grade.
Lights and outlets have to be planned before the cabinets go in: LED strips under the shelves, a couple of outlets in the desk, a charging spot in the mudroom. A licensed electrician should do that wiring, and it's much easier while the wall is still open.
Don't bury heat. A built-in that covers a heat register, a radiator or a return air grille needs a grille or an opening designed into it so the heat still gets into the room.
How they get built
Most built-ins are cabinet boxes, often cabinet-grade plywood, with solid wood face frames, doors and trim. Some parts get built in a shop and some on site, depending on the room and the design. The boxes are shimmed level and screwed to the wall framing. Then the face frames, crown and base go on and tie it all together, covering the joints between boxes and the gaps at the wall. Shelves are usually adjustable on pins, so they can move when what you store changes.
The order on most jobs goes like this. Site visit and measuring, including how far out the walls and floor are. Drawings with the layout, shelf spacing and trim details. Electrical rough-in by a licensed electrician. Building the boxes, shelves and doors. Setting and scribing. Then trim, filling nail holes, sanding, and paint or finish.
Built-ins are cabinetry, so a lot of the decisions overlap with kitchen cabinets. If the kitchen's on your list too, our post on whether to reface or replace kitchen cabinets covers the same ground. And because the drawing and the building are so tangled together on this kind of work, it goes smoother when one team does both; see design-build vs hiring an architect and contractor.
Frequently asked questions
Do built-ins add value to a home?
They add storage and character, which plenty of buyers like. How much they help depends on how well they fit the house. Built-ins that match the home's style come across as part of the house. A glossy modern unit in a Victorian parlor can come across as something the next owner has to rip out.
Can built-ins go into an older home with uneven walls?
Yes, and that's where they're most useful. They're scribed to the actual wall and floor, so they fit tight even when the walls are out of plumb, and the trim can match the existing woodwork.
Should built-ins be painted or stained?
Paint, in most rooms, because it matches existing trim easily. Go with stain when the room already has stained woodwork you want to match. Your pick also decides which materials we use.
Office walls, window seats, mudroom benches, bookcases around a fireplace: we design them and build them, and we fit them to whatever the walls are doing. More of that work is on our restoration and built-ins page.