Design-build or architect and contractor: which fits your remodel?
The difference between hiring one design-build firm and hiring an architect and a contractor separately, and how to tell which suits your project.
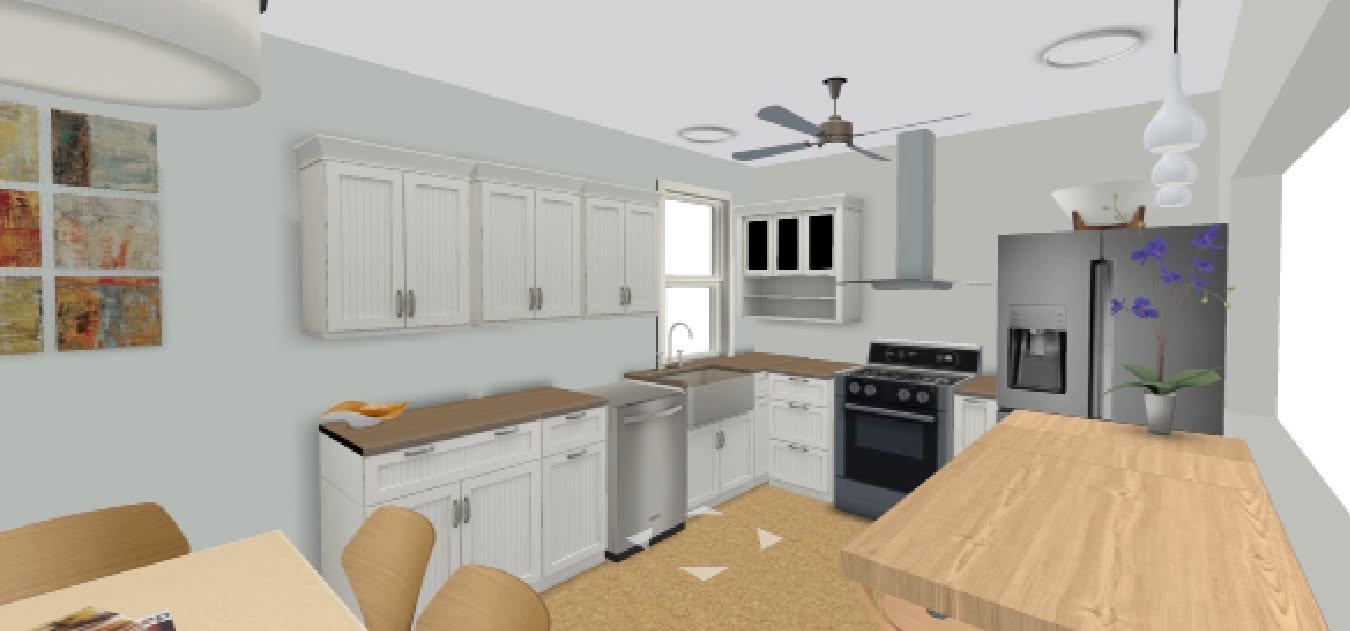
A design-build contractor does the design and the construction of your remodel under one agreement, with one team responsible all the way through, starting with the tape measure on the first visit. The traditional route is to hire an architect or designer to draw plans, then hire a contractor separately to build them. For kitchens, bathrooms, decks and most renovations of existing houses in Saratoga Springs and the towns around it, design-build is the simpler path, because the design and the price get worked out together. Hire a separate architect for a big addition, complicated structural work, or when you want an independent professional watching the builder.
Design-build, start to finish
The same people come to the house, hear what you want, measure, draw it up, price it and build it. Since whoever is drawing the plan also knows what each choice costs and how it goes together, you find out a tile or a moved wall blows the budget while you're still choosing, not after a full set of drawings is done.
The order goes roughly like this. We walk the house with you, talk through what you're after, take measurements and note what's there, like the sagging header or the knob-and-tube in the basement. Then comes the layout and the selections, written up as a scope of work organized by phase. Each phase gets a price, and the payments are tied to finished work. The same team builds it. And if anything changes along the way, scope, price or schedule, it's agreed in writing before the work goes on.
What you really get is one person to call. Halfway through a kitchen, when the wall turns out to be an inch and a half out of plumb or the vent can't run where the drawing shows, the person answering knows what the design was supposed to do and what the framing will allow.
Architect, then contractor
The traditional way is often called design-bid-build. You hire an architect or designer first. They produce drawings and specifications, and you take those to one or more contractors for bids. Depending on the contract, the architect may also watch construction on your behalf, review the contractor's payment requests and answer questions about the drawings.
That setup has real strengths. The architect works for you, not the builder, so you've got independent oversight. Every contractor prices the same drawings, so the bids line up side by side. And on a large addition, or a house with tangled structural or historic issues, an architect brings design depth most remodelers don't have.
The cost is time, plus the risk that the design gets finished before anyone has priced it. When the bids come back over budget, the plans go back for revisions and out for bids again, and you've lost a season.
Side by side
| Question | Design-build | Architect and contractor |
|---|---|---|
| Who is your main contact? | One team for design and construction | Architect for design, contractor for construction |
| When is cost known? | Developed alongside the design | After plans are finished and bid |
| Who resolves problems in the field? | The same team | Architect and contractor together |
| Independent oversight? | No, unless you hire it | Yes, if the architect's role includes it |
| Best suited to | Kitchens, baths, decks, built-ins, renovations | Large additions, complex structural, new homes |
Some jobs need stamped drawings anyway
Certain projects need drawings stamped by a licensed architect or professional engineer no matter who builds them. That can include larger additions, structural changes like taking out a load-bearing wall, and anything the building department decides a plain sketch won't cover. It depends on the project and on New York State and local rules, so ask your building department early.
This isn't either-or. A design-build contractor can bring in an engineer to size a beam or a footing and still run the job. Our post on building permits in Saratoga Springs explains what typically triggers a permit.
Historic houses add a step. Exterior changes in Saratoga Springs historic districts can need Design Review Commission approval, and that review may call for more detailed drawings than an interior remodel would.
Ask the same questions either way
Whichever way you go, the protections are the same. Get a written scope that describes each phase. Tie payments to completed work, not calendar dates. Make sure changes get agreed in writing before the work proceeds. Know who your point of contact is and how to reach them. And ask for certificates of insurance; our post on contractor insurance in NY lists which ones. We go deeper in what a remodeling estimate should include and change orders explained.
Our take for a typical Saratoga Springs job
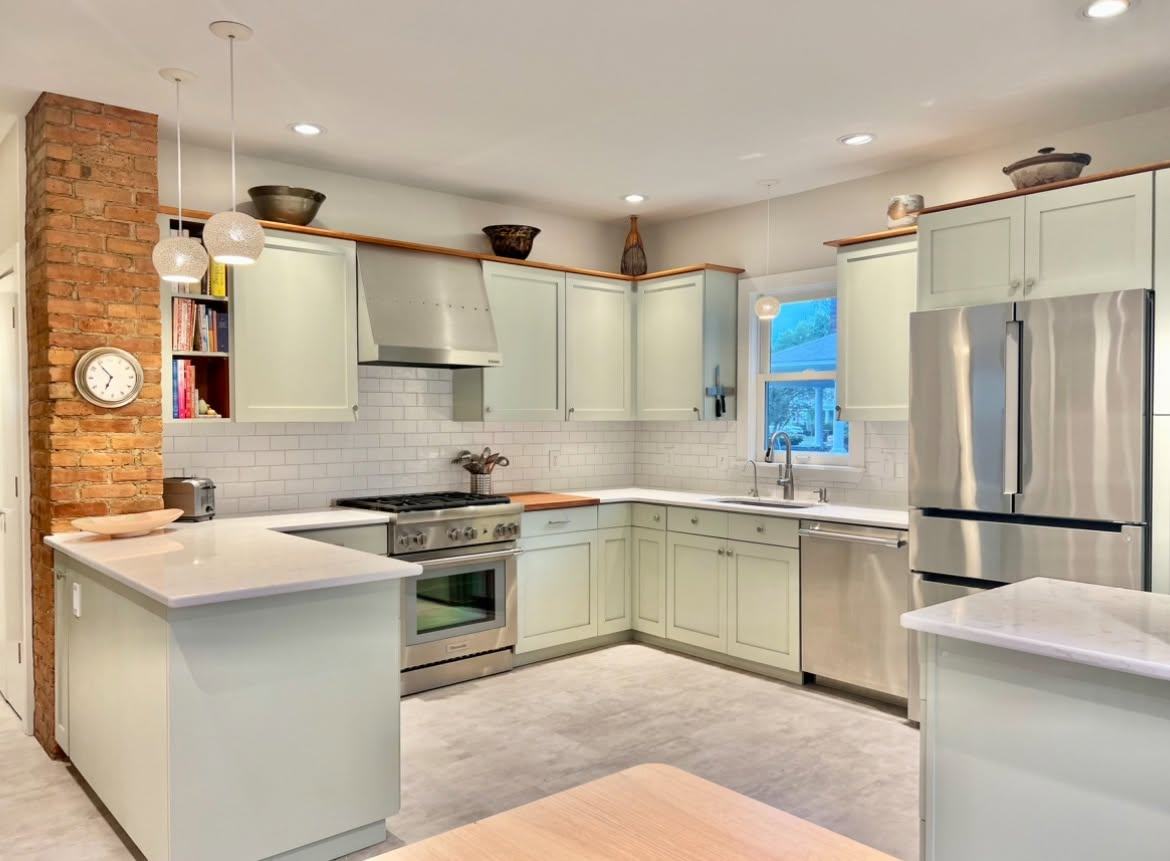
A kitchen in a downtown Victorian, a bathroom in a 1990s colonial out in a subdivision, a new deck, a wall of office built-ins: design-build. The drawing and the price grow up together, and there's one team to hold accountable when something's off. Our kitchen remodel guide for Saratoga Springs shows how that plays out on one of the most common remodels in the city.
A two-story addition, a major structural change, or a job where you want someone independent keeping an eye on the builder: hire the architect, and accept the extra time and fee.
Frequently asked questions
Is design-build more expensive?
Not by nature. Putting design and construction under one agreement can cut the time spent redrawing plans that came in over budget. What a project costs depends mostly on scope and materials, not on how it's delivered.
Can I bring my own designer to a design-build contractor?
Often, yes. Plenty of design-build contractors will work from a homeowner's own plans, or bring an outside designer in for certain pieces like cabinetry or tile. Bring it up at the first meeting.
Do I lose control of the design with design-build?
No. You still decide the layout, materials and finishes. The difference is you work them out with the people who'll build them, instead of locking in a design before anyone has priced it.
A little homework before the first meeting goes a long way; see preparing for a site visit. On a kitchen, a bathroom or a cellar stair, the same team of ours designs it and builds it, and you deal with one person from the first walk-through to the last punch-list item.