What to know before hiring a deck builder in Saratoga Springs
How to plan a deck on a Saratoga Springs property and what to expect from a deck builder's proposal, from permits and structure to railings and materials.
A deck builder in Saratoga Springs should start with your house and your lot, not a brochure of board colors. How does the deck attach? What's the grade and the soil? What does the city require, and if you're in a historic district, how will it look from the street? The proposal should spell out footings, framing, the ledger attachment, decking, railings and stairs. Older city houses come with tight lots, old foundations and siding that make attachment tricky, so the plan is at least as important as the boards you pick.
Walk the property first
Saratoga Springs runs from Victorian houses on narrow city lots to newer homes on bigger parcels toward the edges of town, and each one brings its own questions.
On a small lot, zoning setbacks from the property lines can cap how big the deck gets. The city's zoning rules and building department can tell you what applies to your parcel.
Height changes everything. A deck a few steps above the yard is a different structure from one off a raised first floor or a walkout. It changes what the guards and stairs have to be, and what the underside looks like from the yard.
The back of an old house is rarely one thing. Over a century you get an addition here, an enclosed porch there, a back entry built in the 1950s. The deck has to meet the door thresholds, clear the windows and land on whatever foundation is really there, and it isn't always the same all the way across.
Then there's sun. A north-facing deck under big maples stays damp longer and holds snow and ice into spring. That pushes material choice, and how often you'll be out there cleaning.
Permits and the historic district
New decks generally need a building permit, and the city reviews the structural plan. Our post on building permits in Saratoga Springs explains what usually triggers one. Procedures change, so check with the city building department before work starts.
If the house is in one of the city's historic districts, exterior changes visible from a public way can need Design Review Commission approval. A back deck nobody can see from the street may be handled differently from one on a corner lot or in view of a side street. Raise it early, before the drawing is done.
What's holding it up
Most of what makes a deck safe is under it. Any builder's plan should deal with each of these, and you should be able to find them in writing.
Footings carry the weight and have to go below the frost line, or freeze-thaw will heave the posts out of plumb. The required depth is set locally, so get it from the building department. How big each footing is depends on the load on that post, and in the Capital Region the load includes a full winter of snow.
The ledger is the board bolted to the house's rim joist with structural fasteners, then flashed so water can't get behind it. On older decks it's the most common thing to fail. On an old house the builder has to confirm what that ledger is actually fastening to. Some old foundations and framing can't take it, and then a freestanding deck, on its own posts and beam right next to the house, is the better call. Our article on deck ledger board inspection explains why we're so fussy about this connection.
Joist size and spacing, beam size and post connections come from the span and the loads. Spacing also depends on the decking, since many composite boards need joists closer together than wood.
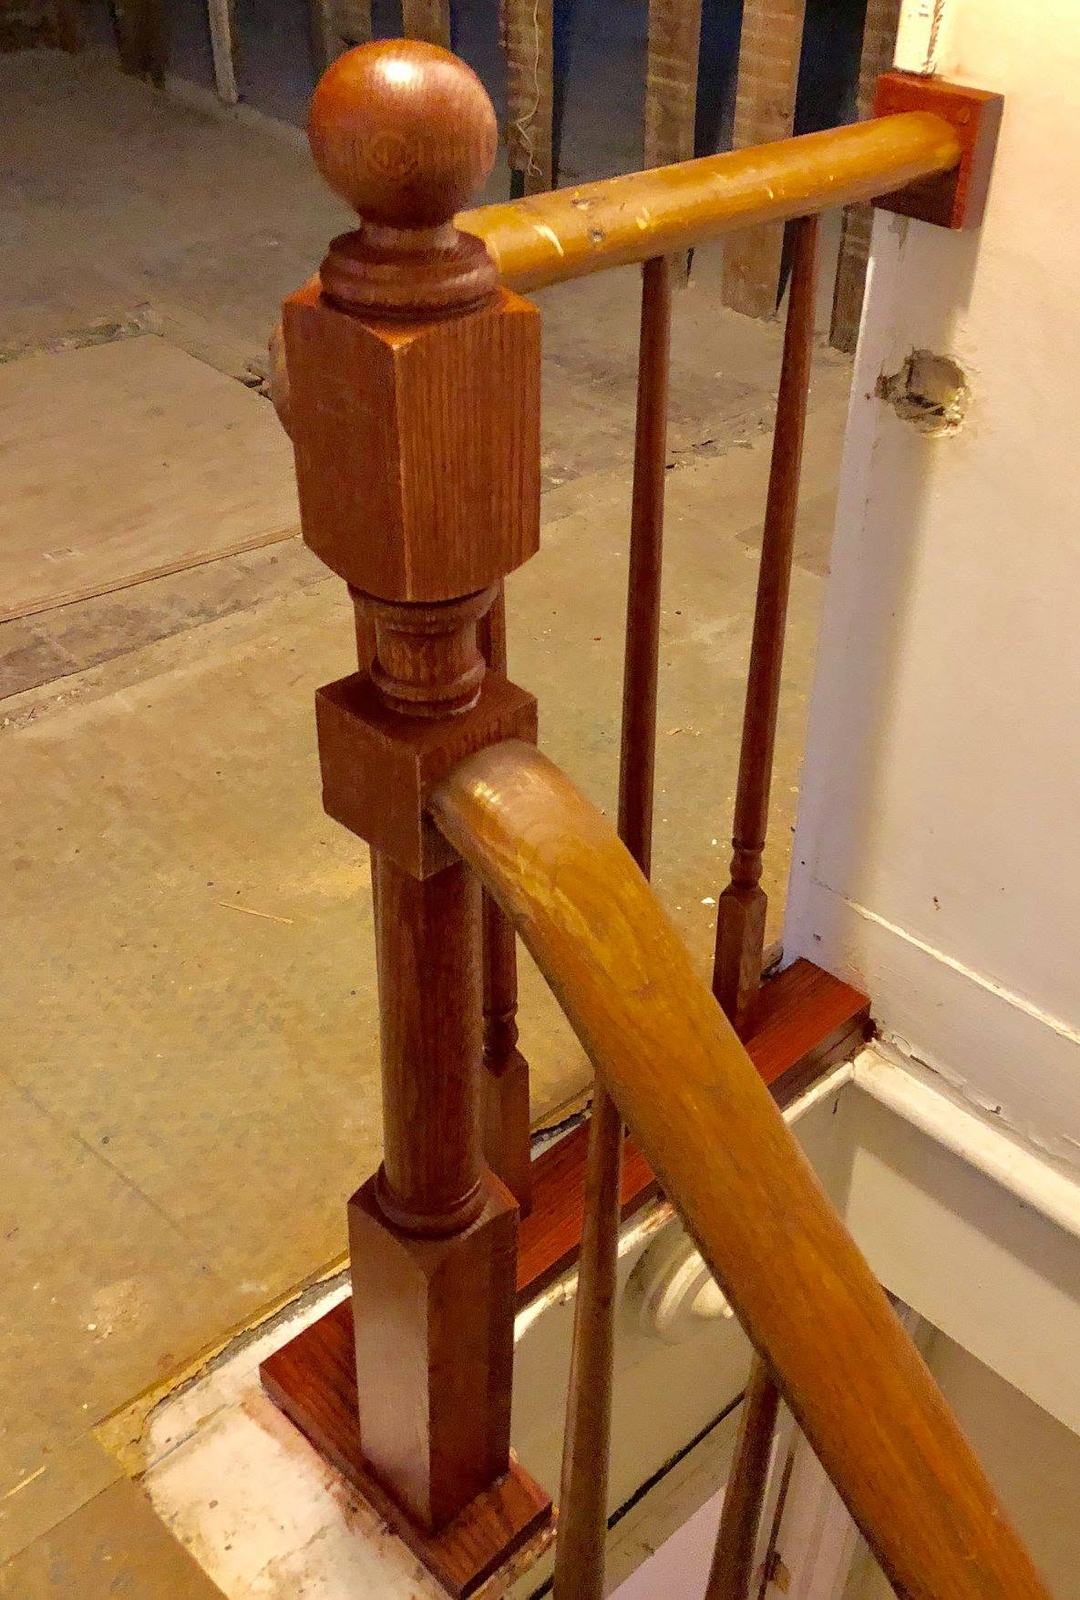
Under the New York State Residential Code, a deck more than 30 inches above grade needs guards at least 36 inches high, with openings a 4-inch sphere can't pass through. Stairs with four or more risers need a handrail mounted 34 to 38 inches above the stair nosings. Every riser and tread in a run has to match, because a single short step is what trips people.
Boards and rails
Pressure-treated wood, composite and PVC all show up on Saratoga Springs houses. Treated wood costs less up front and asks for regular cleaning and stain. Composite and PVC ask for less upkeep but cost more, need the right joist spacing, and get hot in full sun. We go through it in composite versus wood decking.
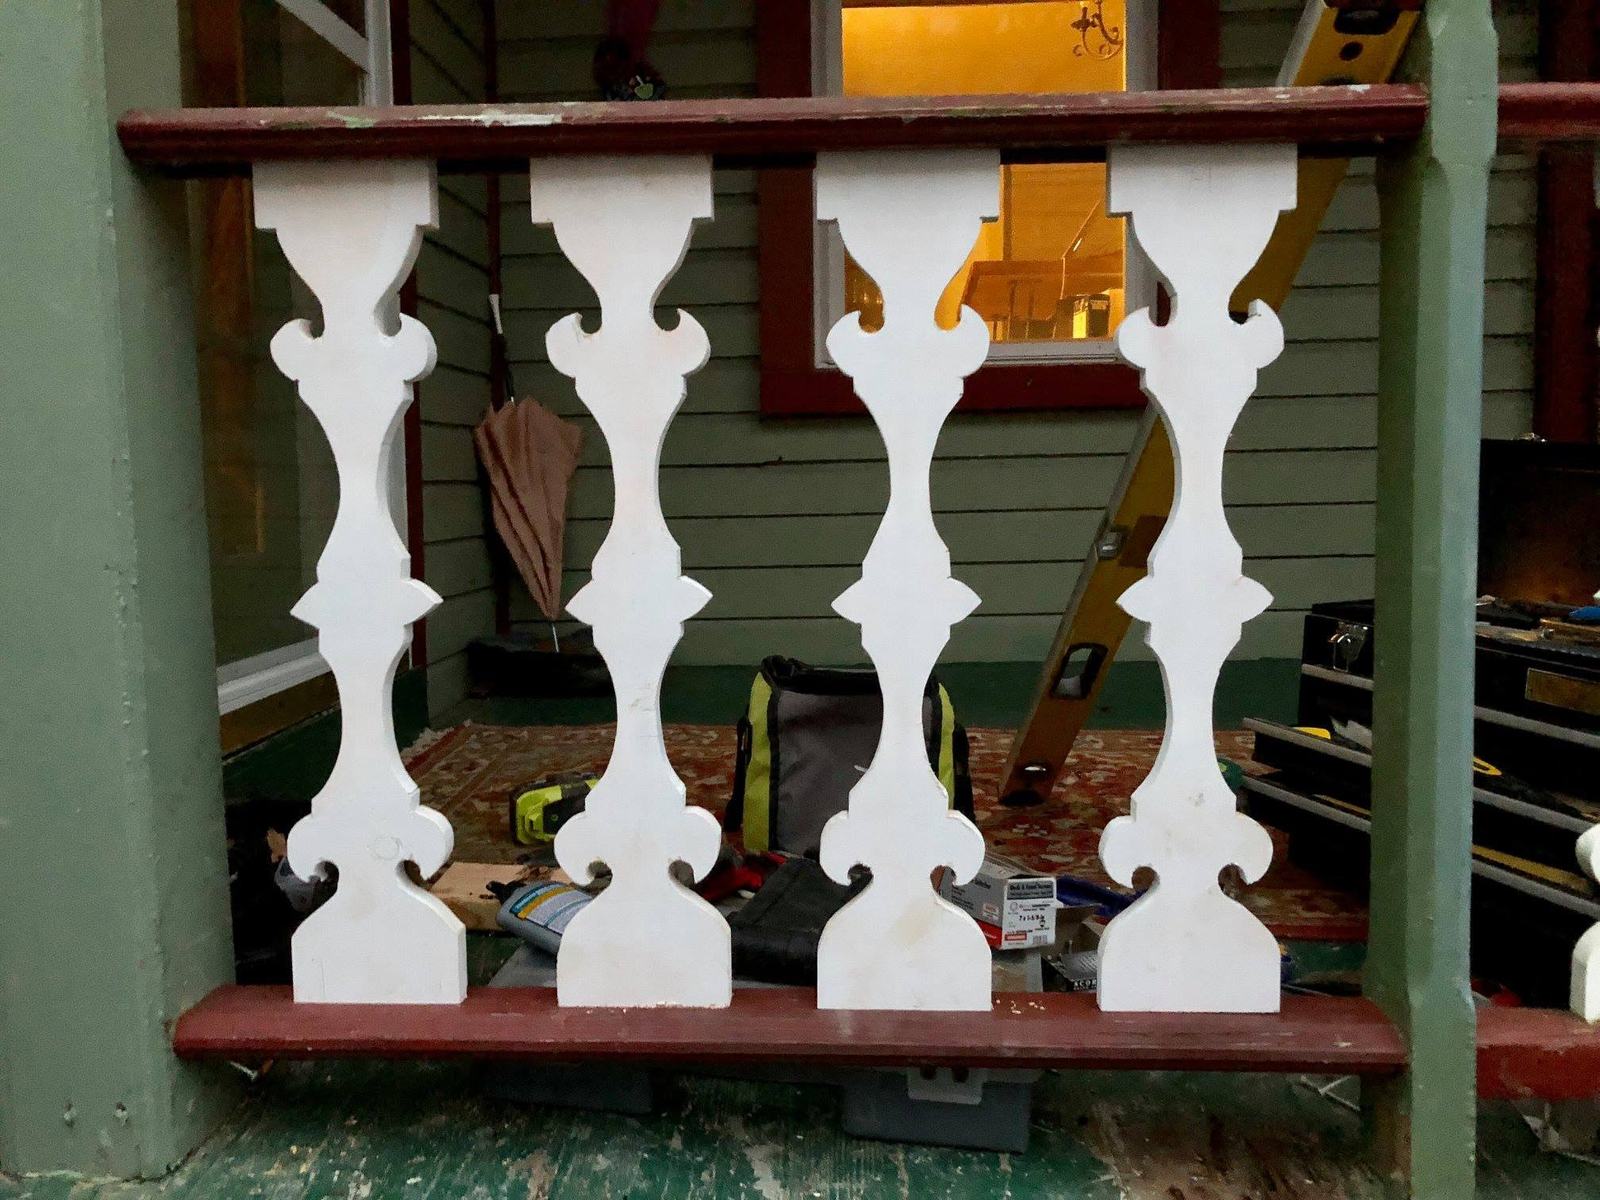
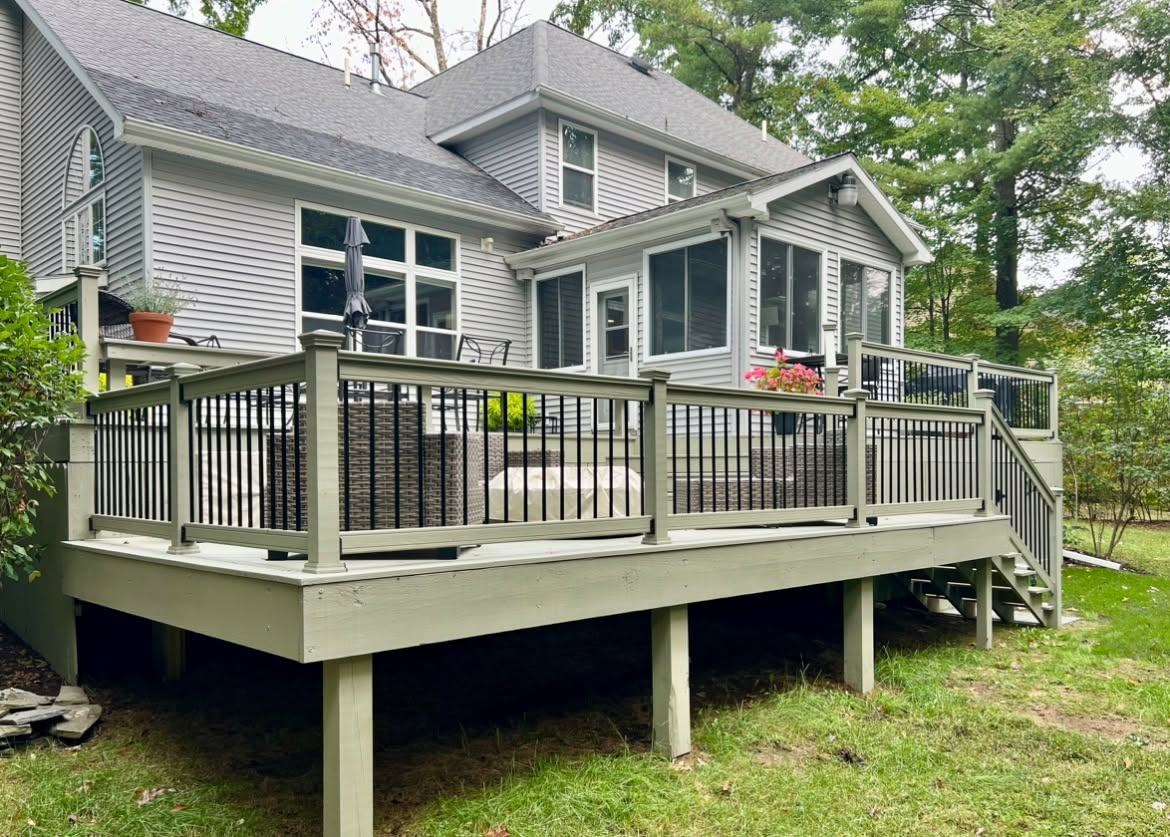
The railing sets the look as much as the floor does. Painted wood rails suit a lot of older houses. One project on our site is a full-width rear deck with sage-painted rails and black balusters; another has composite decking with a black aluminum rail over a stamped concrete patio. On a historic house, a rail that picks up the details of the front porch usually looks more at home than a stock kit from the lumberyard.
Reading a proposal
Here's what should be on paper so you can compare one builder against another:
- Size, height and location of the deck and stairs, drawn or described
- Footing type and count, and whether the deck attaches to the house or stands on its own
- Framing lumber and joist spacing
- Decking, railing and stair materials by product or type
- Who pulls the permit and meets the inspector
- What happens to the old deck, if one's coming off
- The price, a payment schedule tied to phases of the work, and how changes get handled
If there's an old deck there now, read signs a deck needs to be replaced before you assume it has to go.
Weather sets the schedule. Footings can't go into frozen ground, and some decking has temperature limits for installation. Spring and early summer fill up fast, so plan over the winter. Our article on the best time to build a deck has the Capital Region calendar.
Frequently asked questions
Do I need a permit to build a deck in Saratoga Springs?
New decks generally do. Check with the city building department, and with the Design Review Commission if you're in a historic district and the deck will be visible.
Can a deck be attached to an old house?
Often, if the framing at the ledger location is sound and can take structural fasteners. When it can't, build a freestanding deck on its own posts and beam close to the house.
How high can a deck be before it needs a railing?
Under the state residential code, a deck surface more than 30 inches above grade needs a guard at least 36 inches high. Plenty of people put a rail on a lower deck anyway, especially with kids or older parents around.
We build decks, stairs and railings around Saratoga Springs, and the structure goes in the written scope right alongside the boards and the price. Photos are on our decks and stairs page.