Planning a new deck in Wilton, NY
What to plan for when building or replacing a deck on a Wilton home, from walkout lots and aging builder decks to stairs, materials and town permits.
A lot of decks in Wilton, NY went up with the house, built by the original builder out of pressure-treated lumber on a bare-bones frame, and many of them are wearing out now. Replacing one is your chance to get a deck that fits how you use the yard, with a stronger frame, better stairs and boards that need less upkeep. Before a deck builder in Wilton draws anything, they should look at the grade, where and how the deck meets the house, the town and neighborhood rules, and how much maintenance you're willing to do.
What's out there on Wilton houses
Wilton went from a rural town to one of Saratoga County's busier places to live, and a lot of its houses are in subdivisions built over the last few decades. The decks on them fall into a few patterns.
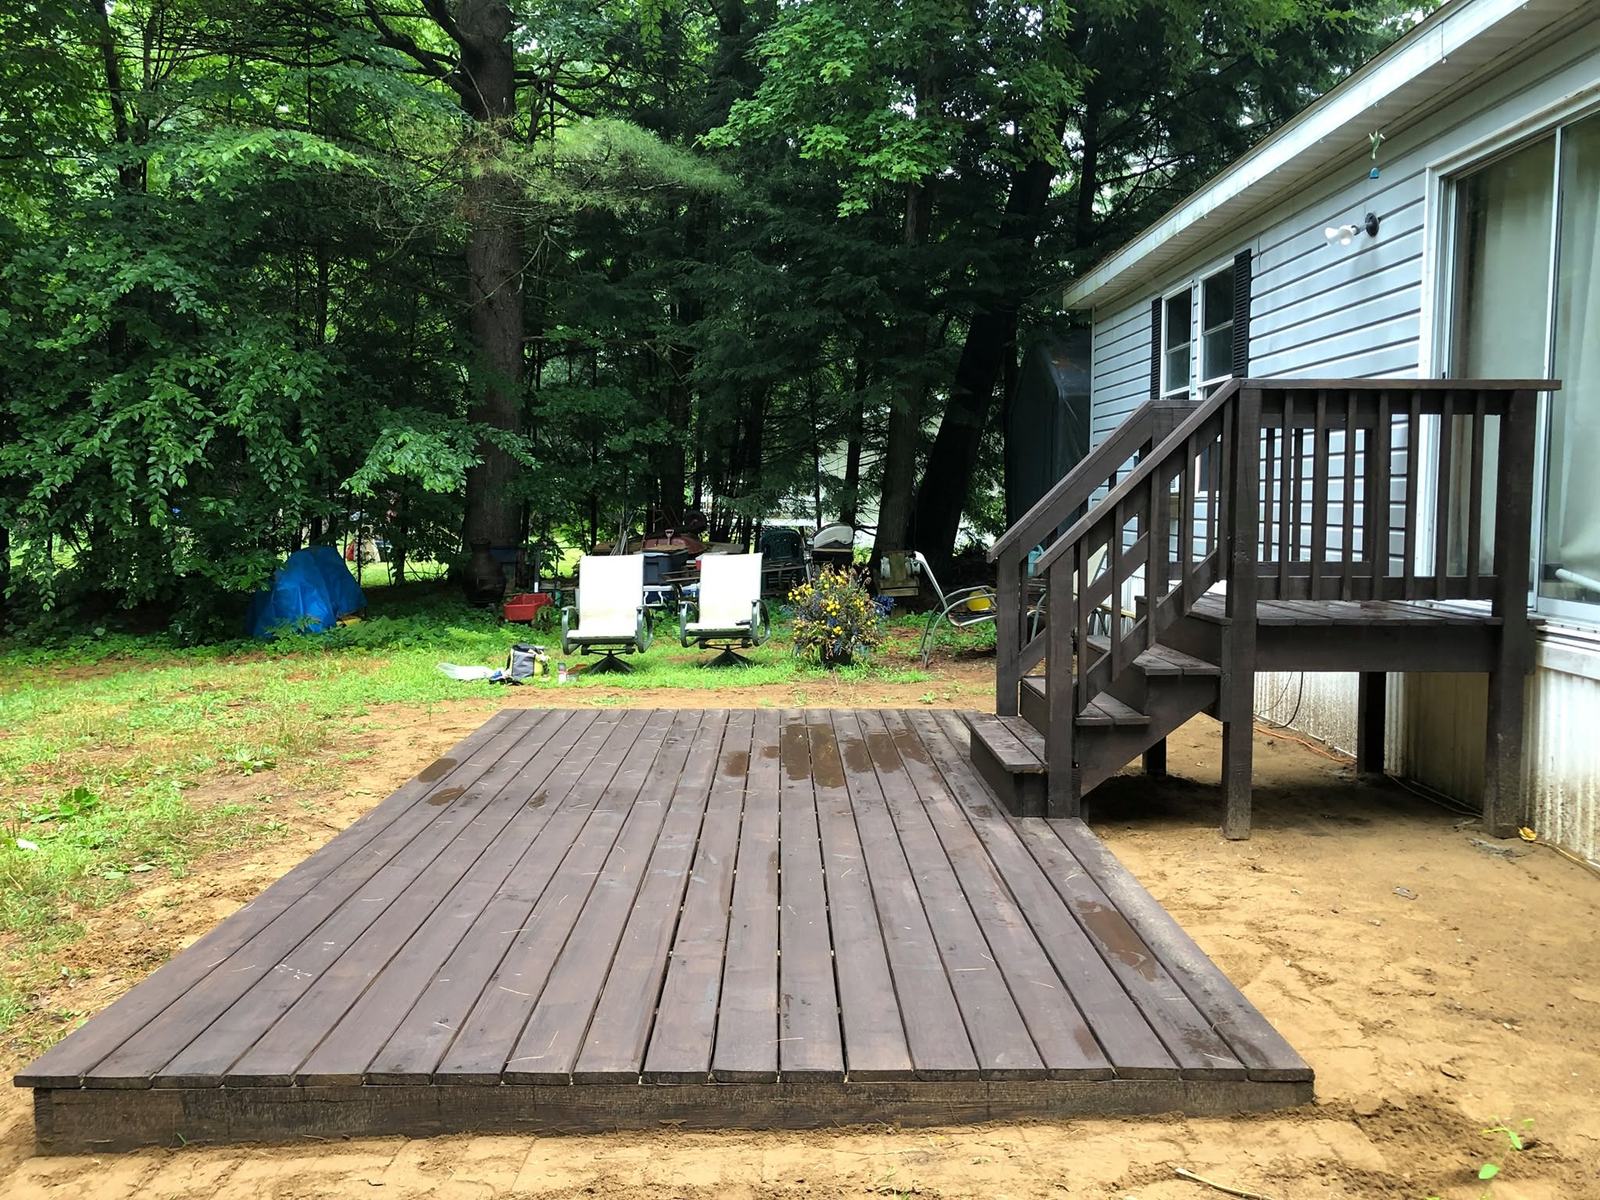
The most common is the builder-grade rear deck: a pressure-treated rectangle off the kitchen slider, square balusters, one stair down to the grass. On sloped lots you get the raised deck, a full story up on tall posts outside a walkout basement. And some houses have only a small landing and a stair at the back door, with the yard left open for a deck that never got built.
The older farmhouses and houses on bigger rural parcels in town are a different story. Old foundations and additions built at different times change how and where a deck can attach.
Is the original deck done?
A builder deck can look fine from the patio and be worn out underneath. Get under it with a flashlight. These are the things that point to replacement over repair:
- Soft or rotted joists, especially where they meet the ledger or sit on the beam
- A ledger with no flashing, or water stains on the rim joist when you look from inside the basement
- Posts that are cracked, rotted at the base, or sitting right on the dirt
- Rails that move when you push them, or balusters spaced wider than code now allows
- Stairs with uneven risers, or stringers that have pulled away from the deck
The ledger is where most deck failures start, and our post on deck ledger board inspection walks through how to check it. If the frame's sound and only the surface is tired, a cleaning and a fresh coat may buy you a few more years; see how often to stain a deck.
Don't just copy the old footprint
The new deck doesn't have to be the same rectangle. Think through how many people you seat at once and where the grill goes. Maybe you want a stair straight to the yard, maybe a landing partway down, maybe both. A lower second level or a patio underneath can make the whole back of the house more useful. Watch where the afternoon sun lands, and where snow slides off the roof.
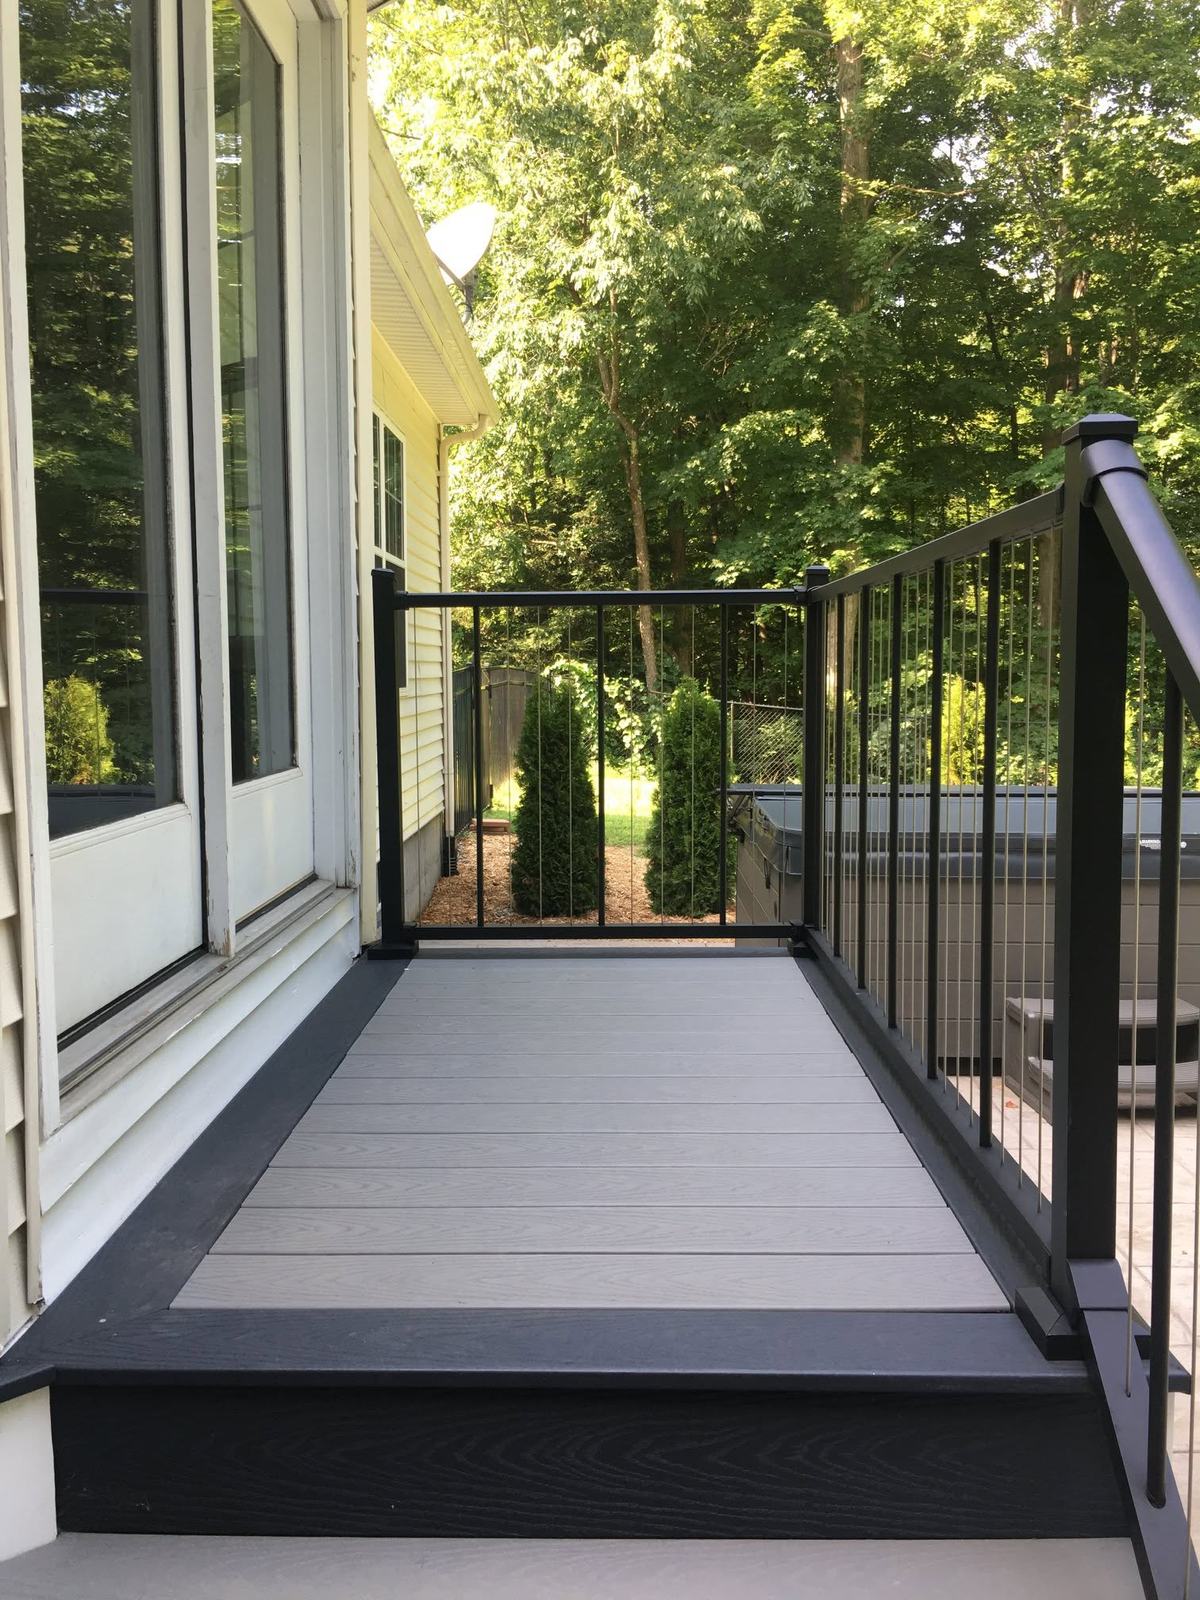
On a walkout lot, plan the space under a raised deck from the start. Put a patio down there, clean up the framing overhead, and you get an outdoor room instead of a dark spot full of bikes and old pots. One project on our site has a composite deck and stair with a black aluminum rail over a stamped concrete patio, which is a combination that suits houses like these.
Snow is a real design problem in Wilton. A deck under a roof edge catches the snow and ice that slide off, and a north-facing stair stays icy for days after everything else has melted. Put the stairs where you'll actually walk in January, and keep them out from under the drip line.
The code, briefly
The New York State Residential Code sets the basic safety rules, and the town reviews deck plans when you apply for the permit.
Decks more than 30 inches above grade need guards at least 36 inches high, with openings a 4-inch sphere can't pass through. Every raised deck on a walkout lot is over that line. Stairs with four or more risers need a handrail between 34 and 38 inches high; our post on when stairs need a handrail has more.
Footings go below the frost line, and the depth is set locally. Tall decks also need solid post connections and bracing. An attached deck needs a ledger that's properly fastened and flashed, and on houses with engineered rim boards or a floor that cantilevers out past the foundation, the attachment method has to suit that framing.
Check with the Town of Wilton building department before work starts. Permit requirements and procedures change.
Read your HOA covenants
Some Wilton neighborhoods have homeowner association covenants that cover exterior changes, decks included. They may limit size, materials, colors or where the deck sits. Get any approval in writing before anybody orders lumber.
Picking materials
Pressure-treated lumber is the cheapest to build with but needs cleaning and stain every few years. Composite and PVC decking won't rot and never need stain. They cost more up front, often need joists closer together, and still need washing. Aluminum and composite rail systems take less upkeep than painted wood. We compare them for Capital Region weather in composite versus wood decking.
On a replacement deck, the combination we'd steer most people toward is a new pressure-treated frame, composite decking and a low-maintenance rail. Protect that frame anyway. Run joist tape over the tops of the joists before the boards go down, because once the decking is on, the frame is the hardest part to get at and the most expensive to replace.
Frequently asked questions
Can I reuse the frame of my old deck?
Sometimes, if the joists, beams, posts and ledger are sound and sized for the new decking. A lot of original builder decks have framing that's undersized, rotted or missing ledger flashing, so the frame often gets replaced along with the boards.
Do I need HOA approval for a deck in Wilton?
Only if your neighborhood has covenants that cover it, so read them, and get any approval in writing before work starts. Separately, check with the town about a building permit.
What's the best decking for a sunny Wilton yard?
Both wood and composite work. A light-colored composite stays cooler underfoot than dark boards in direct sun, and a wood deck in full sun needs stain more often.
We design and build decks, stairs and railings in Wilton, and we talk about the frame before we talk about board colors. If you're comparing bids, our guide to what a remodeling estimate should include shows what to look for line by line, and our decks and stairs page shows what we build.